Share this with your friends


725-910-9416
Fathom Realty NV LLC
14310 Mt Snow Dr, Reno, NV 89511
- $900,000
- 4
- BD
- 3
- BA
- 2,694
- SqFt




- Sold Price
- $900,000
- List Price
- $889,000
- Status
- CLOSED
- Days on Market
- 182
- Closing Date
- Jan 16, 2026
- MLS#
- 250053255
- Subtype
- Residential
- Year Built
- 1993
- Bedrooms
- 4
- Bathrooms
- 3
- Full Baths
- 2
- Half Baths
- 1
- Living Area
- 2,694
- Lot Size
- 15,376
- Acres
- 0.35
- Subdivision
- Lancer Estates 3
Property Description
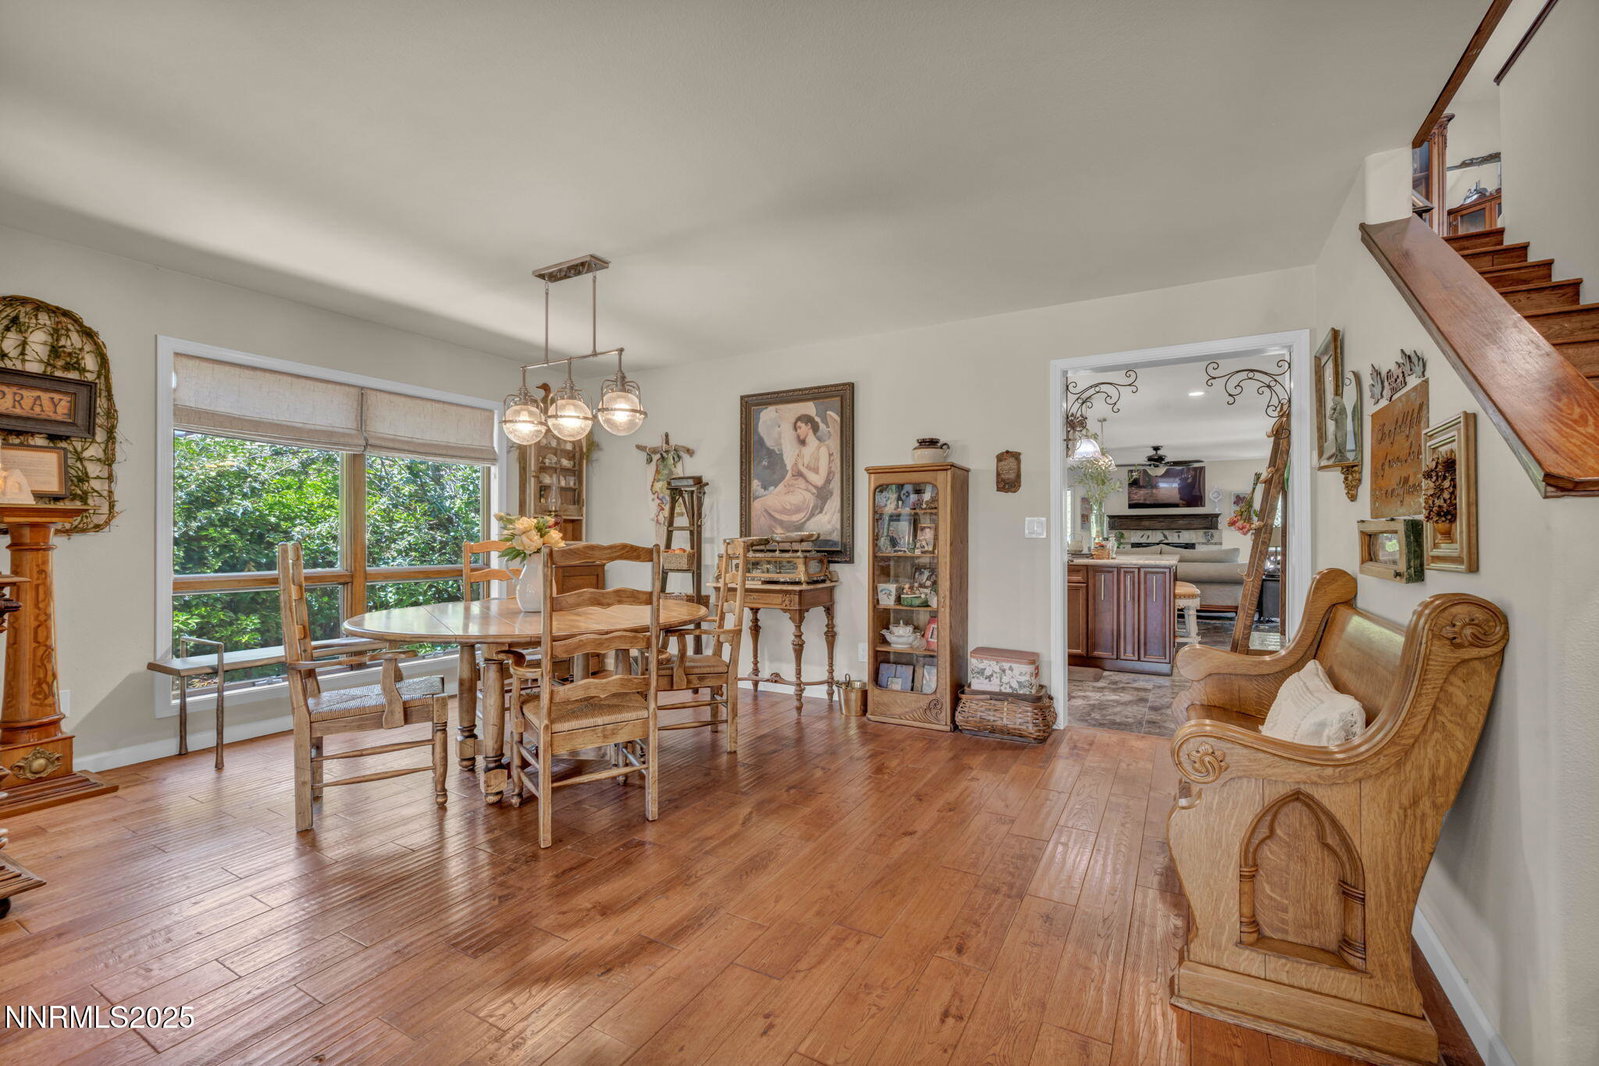
LOCATION. LOCATION. LOCATION! Peaceful Living in the Heart of South Reno. Welcome to Galena Country Estates - one of South Reno's most cherished neighborhoods, known for its tree-lined streets, top-rated schools, and sense of community. This 4-bedroom, 2.5-bath home offers 2,694 sq. ft. of beautifully maintained living space designed for comfort, connection, and ease. An open-concept kitchen and family room form the heart of the home, featuring a large island perfect for everyday living and effortless entertaining. Sunlight pours into each room, creating a bright, uplifting atmosphere throughout. Upstairs, four spacious bedrooms offer room to rest, recharge, or work from home. Step outside and discover your own private retreat - lush landscaping, mature trees, and winding garden paths that invite morning coffee, laughter, and quiet reflection. A whimsical she-shed provides space for creativity or calm, surrounded by nature's beauty. Just minutes from Mt. Rose, Galena Creek, and South Reno's shopping and dining, this home offers the perfect balance of tranquility and convenience. A rare opportunity in one of Reno's most sought-after neighborhoods - where every day feels a little like a getaway.

Additional Information
- Interior Features
- Ceiling Fans, High Ceilings, Kitchen Island, Pantry, Walk-In Closet(s)
- Exterior Features
- Fire Pit, Courtyard
- Taxes
- $4,115
- HOA Fee
- $85
- Zoning
- MDS
- Flooring
- Laminate, Vinyl, Wood
- Appliances
- Disposal, Dishwasher, Electric Range, Microwave, Refrigerator, Gas Cooktop
- Heating
- Forced Air
- Air Conditioning
- Central Air
- Stories
- 2
- Levels
- Two
- Roof
- Metal
- Foundation
- Crawl Space, Concrete Perimeter
- Parking Features
- Attached, Garage, Garage Door Opener, Additional Parking
- Garage
- Attached, Garage, Garage Door Opener, Additional Parking
- Garage Spaces
- 3
- Elementary School
- Hunsberger
- Middle School
- Marce Herz
- High School
- Galena
Discover Your Home's Value
Get your instant estimate
Mortgage Calculator
Courtesy of Julie Green Kozich and Chase International Carson Cit. Contact:
Selling Office: RE/MAX Gold-Carson City.
© 2026 Northern Nevada Regional MLS, Inc. All Rights Reserved
Data last updated on .
The data relating to real estate for sale on this web site comes in part from the Broker Reciprocity Program of the Northern Nevada Regional MLS. Real estate listings held by brokerage firms other than owner of this page are marked with the Broker Reciprocity logo and detailed information about them includes the name of the listing brokers.
Information deemed reliable but not guaranteed