Share this with your friends


725-910-9416
Fathom Realty NV LLC
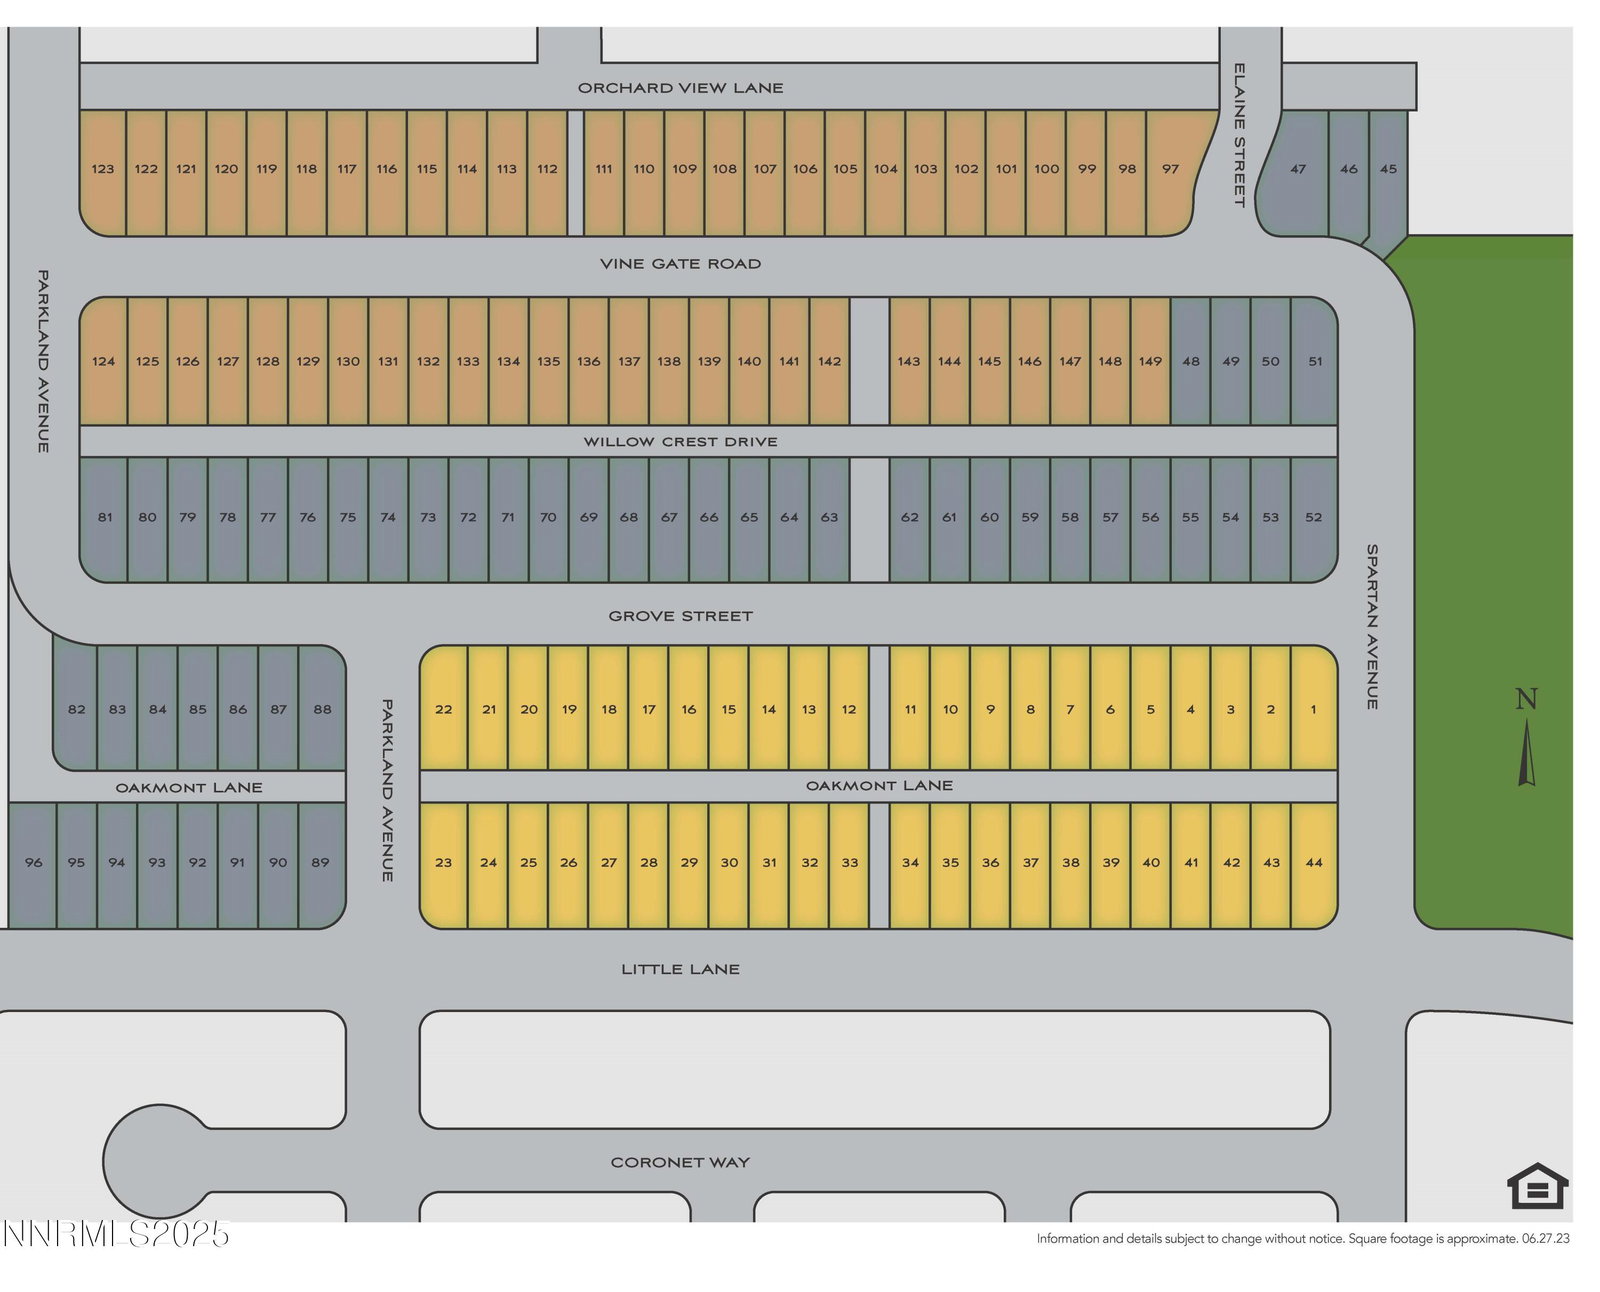
1150 Little Ln Unit Homesite 92, Carson City, NV 89701
- $489,990
- 3
- BD
- 3
- BA
- 1,849
- SqFt




- Sold Price
- $489,990
- List Price
- $489,990
- Status
- CLOSED
- Days on Market
- 258
- Closing Date
- Apr 09, 2026
- MLS#
- 250053641
- Subtype
- Residential
- New Construction
- Yes
- Year Built
- 2025
- Bedrooms
- 3
- Bathrooms
- 3
- Full Baths
- 2
- Half Baths
- 1
- Living Area
- 1,849
- Lot Size
- 3,223
- Acres
- 0.07
- Subdivision
- Little Lane Village Phase 2
Property Description
Get ready for your New Year in your brand new home! It's all about the location of luxury living with your Plan 2. Rich warm Chocolate Cabinetry with brushed nickel pulls, surround your family with love and meals around the large kitchen island, relax in your finished paver courtyard for BBQ's and a glass of your finest. Fully landscaped HOA maintained community. Know you have extra comfort with a large loft for your family or long term guests. Be delighted that your owners suite walk in closet will fit everything! Our home designs offer maximum windows, lighting, and cabinetry throughout. We welcome you to come in for a tour of your new life of carefree living, away from state taxes and heavy traffic. Live fully with all of your outdoor adventures just moments away in the Silver State, fresh air, wild mustangs, and crystal blue lakes and streams, just for you!

Additional Information
- Interior Features
- Ceiling Fans, High Ceilings, Smart Thermostat, Loft, Breakfast Area, Kitchen Island, Pantry, Walk-In Closet(s)
- Exterior Features
- Rain Gutters, Courtyard
- HOA Fee
- $125
- HOA Includes
- Landscaping
- Zoning
- Residential
- Flooring
- Carpet, Vinyl
- Appliances
- Disposal, Dishwasher, Microwave, Smart Appliance(s), Oven, ENERGY STAR Qualified Appliances, Gas Cooktop
- Heating
- Electric, ENERGY STAR Qualified Equipment, Forced Air, Natural Gas
- Air Conditioning
- Attic Fan, Central Air, Electric, ENERGY STAR Qualified Equipment, Evaporative Cooling, Heat Pump
- Stories
- 2
- Levels
- Two
- Roof
- Composition, Shingle, Pitched
- Foundation
- Concrete Perimeter, Full Perimeter, Pillar/Post/Pier
- Parking Features
- Alley Access, Attached, Detached, Garage, Garage Door Opener, Additional Parking
- Garage
- Alley Access, Attached, Detached, Garage, Garage Door Opener, Additional Parking
- Garage Spaces
- 2
- Elementary School
- Bordewich-Bray
- Middle School
- Carson
- High School
- Carson
Discover Your Home's Value
Get your instant estimate
Mortgage Calculator
Courtesy of Katherine Figueiredo and KAM RE Services. Contact:
Selling Office: eXp.
© 2017 Northern Nevada Regional MLS, Inc. All Rights Reserved
Data last updated on 06/28/2017.
The data relating to real estate for sale on this web site comes in part from the Broker Reciprocity Program of the Northern Nevada Regional MLS. Real estate listings held by brokerage firms other than owner of this page are marked with the Broker Reciprocity logo and detailed information about them includes the name of the listing brokers.
Information deemed reliable but not guaranteed