Share this with your friends


725-910-9416
Fathom Realty NV LLC
205 Pinto Ranch Ct, Reno, NV 89510
- $728,000
- 3
- BD
- 2
- BA
- 2,151
- SqFt




- Sold Price
- $728,000
- List Price
- $725,000
- Status
- CLOSED
- Days on Market
- 93
- Closing Date
- Dec 05, 2025
- MLS#
- 250055359
- Subtype
- Residential
- New Construction
- Yes
- Year Built
- 2025
- Bedrooms
- 3
- Bathrooms
- 2
- Full Baths
- 2
- Living Area
- 2,151
- Lot Size
- 216,058
- Acres
- 4.96
Property Description
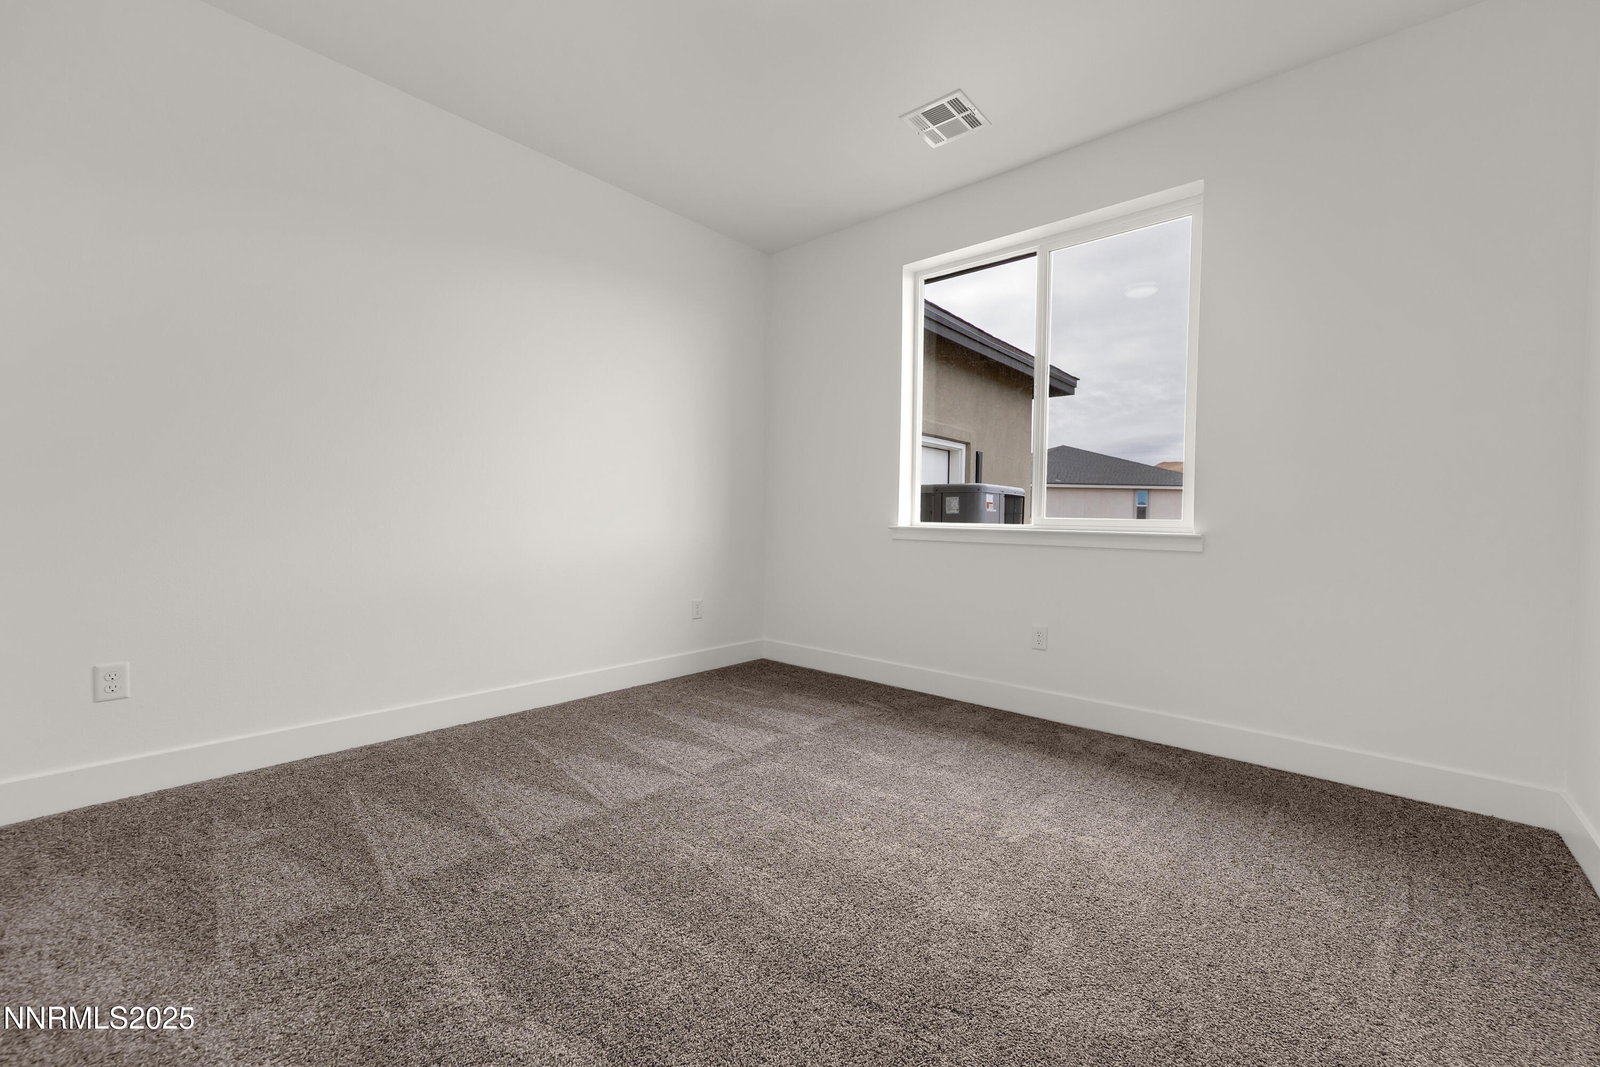
Showing now! New Construction on nearly 5 Acres with NO HOA. Enjoy the Palomino Valley lifestyle with outstanding daytime mountain and valley views and nighttime views of amazing starlit skies. This home features a split plan with spacious and beautiful primary suite with dual walk-in closets, dual sinks, private toilet, walk-in shower, free-standing tub, ceiling fan, and direct access to the covered patio. The second and third bedroom share a bath on the opposite end of the home. The kitchen has beautiful two-tone tall cabinets with quiet close hinges and drawers, stainless appliances, large contemporary stainless sink and black faucet. Additional features include upgraded high capacity well pump, whole home water filtration system, tank less gas water heater, laundry sink, RO Water Filter, covered patio, and room for additional buildings and RV Parking. Horses and other animals are welcome here. You are just minutes away from outdoor activities at Pyramid Lake, Moon Rocks, and riding, hiking, etc. Shopping, groceries, restaurants, car wash/services, pharmacy, emergency care, and schools are within 25 minute drive time. Washoe County Schools bus service is available to and from public schools. New Construction on nearly 5 Acres with NO HOA. This is the first of five homes to be built nearby.

Additional Information
- Interior Features
- Vaulted/Cathedral Ceilings, Ceiling Fans, High Ceilings, No Interior Steps, Smart Thermostat, Vaulted/Cathedral Ceilings, Breakfast Area, Kitchen Island, Pantry, Primary Downstairs, Walk-In Closet(s)
- Taxes
- $1,015
- Zoning
- Mdr
- Flooring
- Carpet, Vinyl
- Appliances
- Disposal, Dishwasher, Electric Range, ENERGY STAR Qualified Appliances
- Heating
- Forced Air, Propane
- Air Conditioning
- Central Air, Electric
- Stories
- 1
- Levels
- One
- Roof
- Composition, Shingle, Pitched
- Foundation
- Crawl Space, Concrete Perimeter, Raised, Full Perimeter
- Parking Features
- Garage, Garage Door Opener, Parking Pad, Rv/Boat Parking, Additional Parking
- Garage
- Garage, Garage Door Opener, Parking Pad, Rv/Boat Parking, Additional Parking
- Garage Spaces
- 3
- Elementary School
- Taylor
- Middle School
- Shaw Middle School
- High School
- Spanish Springs
- View
- Desert, Mountain(s), Valley
Discover Your Home's Value
Get your instant estimate
Mortgage Calculator
Courtesy of Jack Castella and Dickson Realty - Sparks. Contact:
Selling Office: RE/MAX Professionals-Reno.
© 2026 Northern Nevada Regional MLS, Inc. All Rights Reserved
Data last updated on .
The data relating to real estate for sale on this web site comes in part from the Broker Reciprocity Program of the Northern Nevada Regional MLS. Real estate listings held by brokerage firms other than owner of this page are marked with the Broker Reciprocity logo and detailed information about them includes the name of the listing brokers.
Information deemed reliable but not guaranteed