Share this with your friends


725-910-9416
Fathom Realty NV LLC
1957 Tipton Peak St, Carson City, NV 89701
- $599,900
- 4
- BD
- 2
- BA
- 1,984
- SqFt




- Sold Price
- $599,900
- List Price
- $599,900
- Status
- CLOSED
- Days on Market
- 54
- Closing Date
- Dec 23, 2025
- MLS#
- 250057671
- Subtype
- Residential
- Year Built
- 2024
- Bedrooms
- 4
- Bathrooms
- 2
- Full Baths
- 2
- Living Area
- 1,984
- Lot Size
- 6,142
- Acres
- 0.14
- Subdivision
- Blackstone Ranch
Property Description
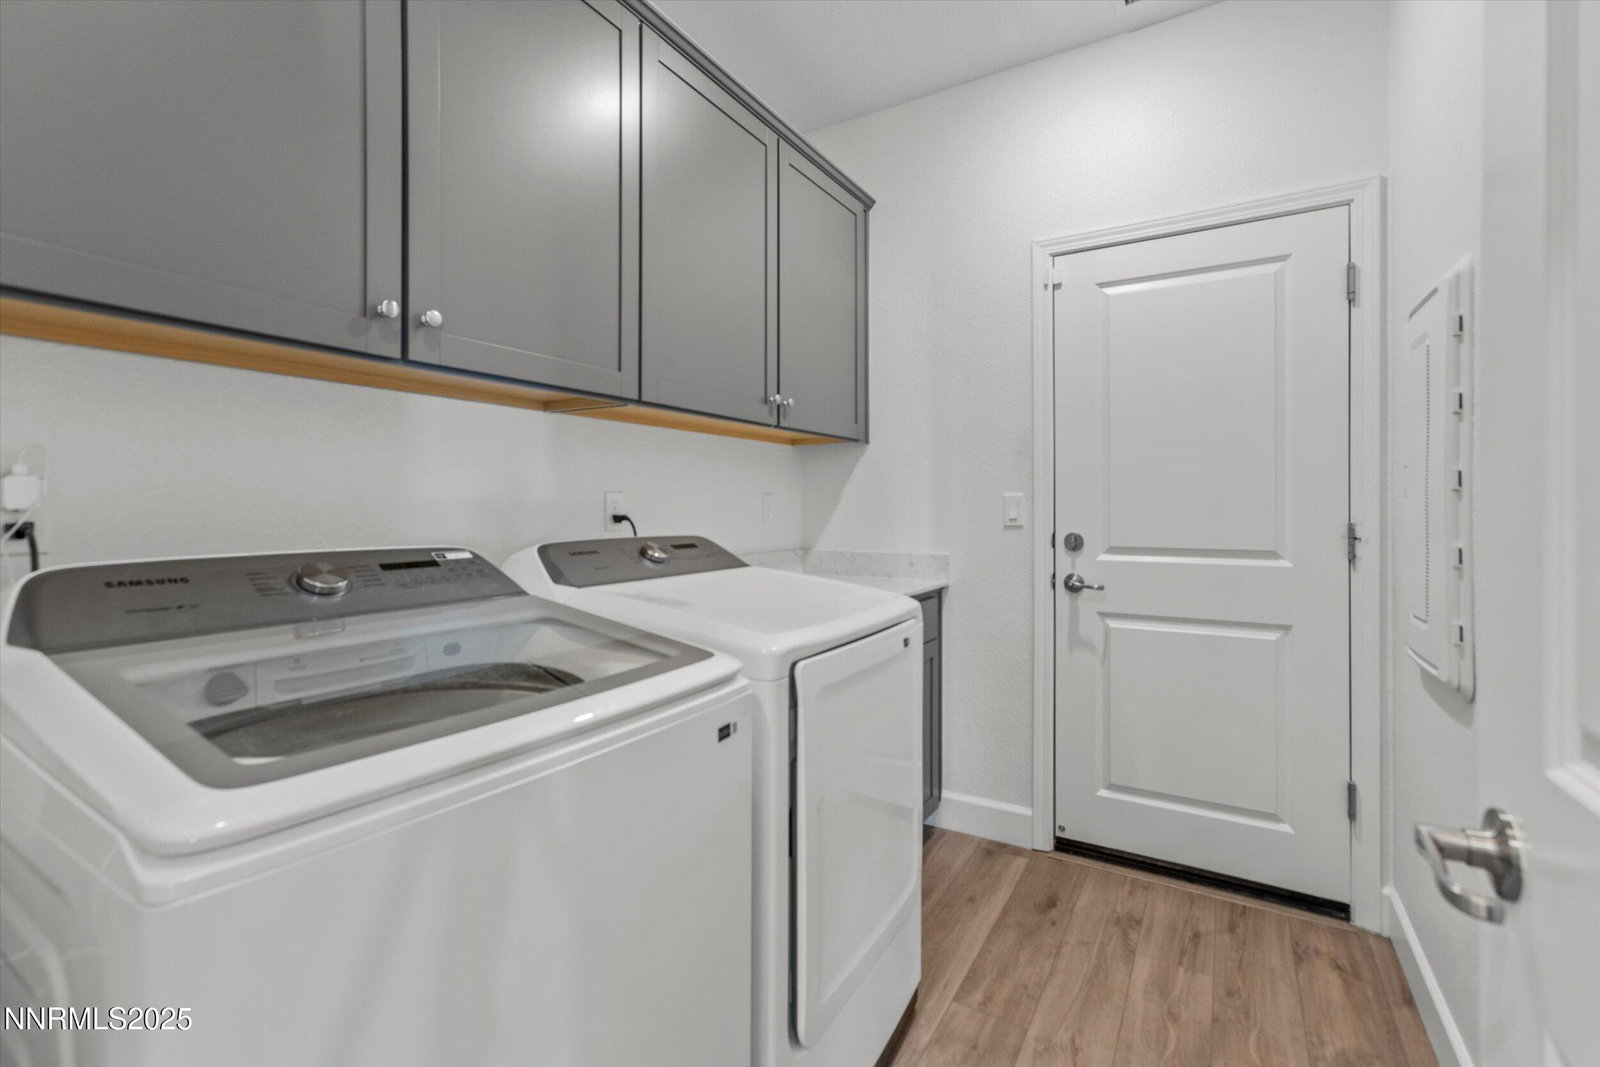
Welcome to 1957 Tipton Peak Street in the desirable Blackstone Ranch neighborhood of Carson City, NV. This spacious single-story residence offers a perfect blend of modern amenities and comfortable living. Built in 2024, the home spans 1,984 square feet and encompasses 4 bedrooms, all with large closets, and primary and guest bathrooms with dual sink vanities. The interior boasts luxury vinyl plank flooring and storage galore. The open-concept kitchen is equipped with breakfast bar and sleek stainless steel appliances, making it an ideal space for both casual dining and entertaining. All appliances, including washer and dryer, are included. Step outside to find a beautifully landscaped backyard, complete with a pergola perfect for outdoor relaxation or gatherings, and a convenient shed for additional storage. The property also features a 3-car garage, central air conditioning for optimal comfort, whole-home water filtration systems and a tankless water heater for energy efficiency. Situated on a 6,142 square foot lot, this home is part of a community with a modest monthly HOA fee, offering residents a well-maintained environment. This home is an exceptional opportunity for those seeking a blend of style, space, and location.

Additional Information
- Interior Features
- High Ceilings, No Interior Steps, Breakfast Area, Pantry, Primary Downstairs, Walk-In Closet(s), Entrance Foyer
- Exterior Features
- Rain Gutters
- Taxes
- $6,106
- HOA Fee
- $114
- HOA Includes
- None
- Zoning
- SF6/MFA
- Flooring
- Carpet, Vinyl
- Appliances
- Dryer, Disposal, Dishwasher, Gas Range, Microwave, Refrigerator, Washer, Smart Appliance(s)
- Heating
- Forced Air, Natural Gas
- Air Conditioning
- Central Air
- Stories
- 1
- Levels
- One
- Roof
- Composition
- Foundation
- Slab
- Parking Features
- Garage, Garage Door Opener, Tandem
- Garage
- Garage, Garage Door Opener, Tandem
- Garage Spaces
- 3
- Elementary School
- Fremont
- Middle School
- Eagle Valley
- High School
- Carson
- View
- Mountain(s)
Discover Your Home's Value
Get your instant estimate
Mortgage Calculator
Courtesy of Mark Hugret and Compass. Contact:
Selling Office: Chase International Carson Cit.
© 2017 Northern Nevada Regional MLS, Inc. All Rights Reserved
Data last updated on 06/28/2017.
The data relating to real estate for sale on this web site comes in part from the Broker Reciprocity Program of the Northern Nevada Regional MLS. Real estate listings held by brokerage firms other than owner of this page are marked with the Broker Reciprocity logo and detailed information about them includes the name of the listing brokers.
Information deemed reliable but not guaranteed