Share this with your friends


725-910-9416
Fathom Realty NV LLC
6142 Mia Vista Dr, Reno, NV 89502
- $979,000
- 4
- BD
- 3
- BA
- 2,942
- SqFt




- Sold Price
- $979,000
- List Price
- $989,900
- Status
- CLOSED
- Days on Market
- 49
- Closing Date
- Jan 23, 2026
- MLS#
- 250058806
- Subtype
- Residential
- Year Built
- 2003
- Bedrooms
- 4
- Bathrooms
- 3
- Full Baths
- 2
- Half Baths
- 1
- Living Area
- 2,942
- Lot Size
- 15,000
- Acres
- 0.34
- Subdivision
- Hidden Canyon 5
Property Description
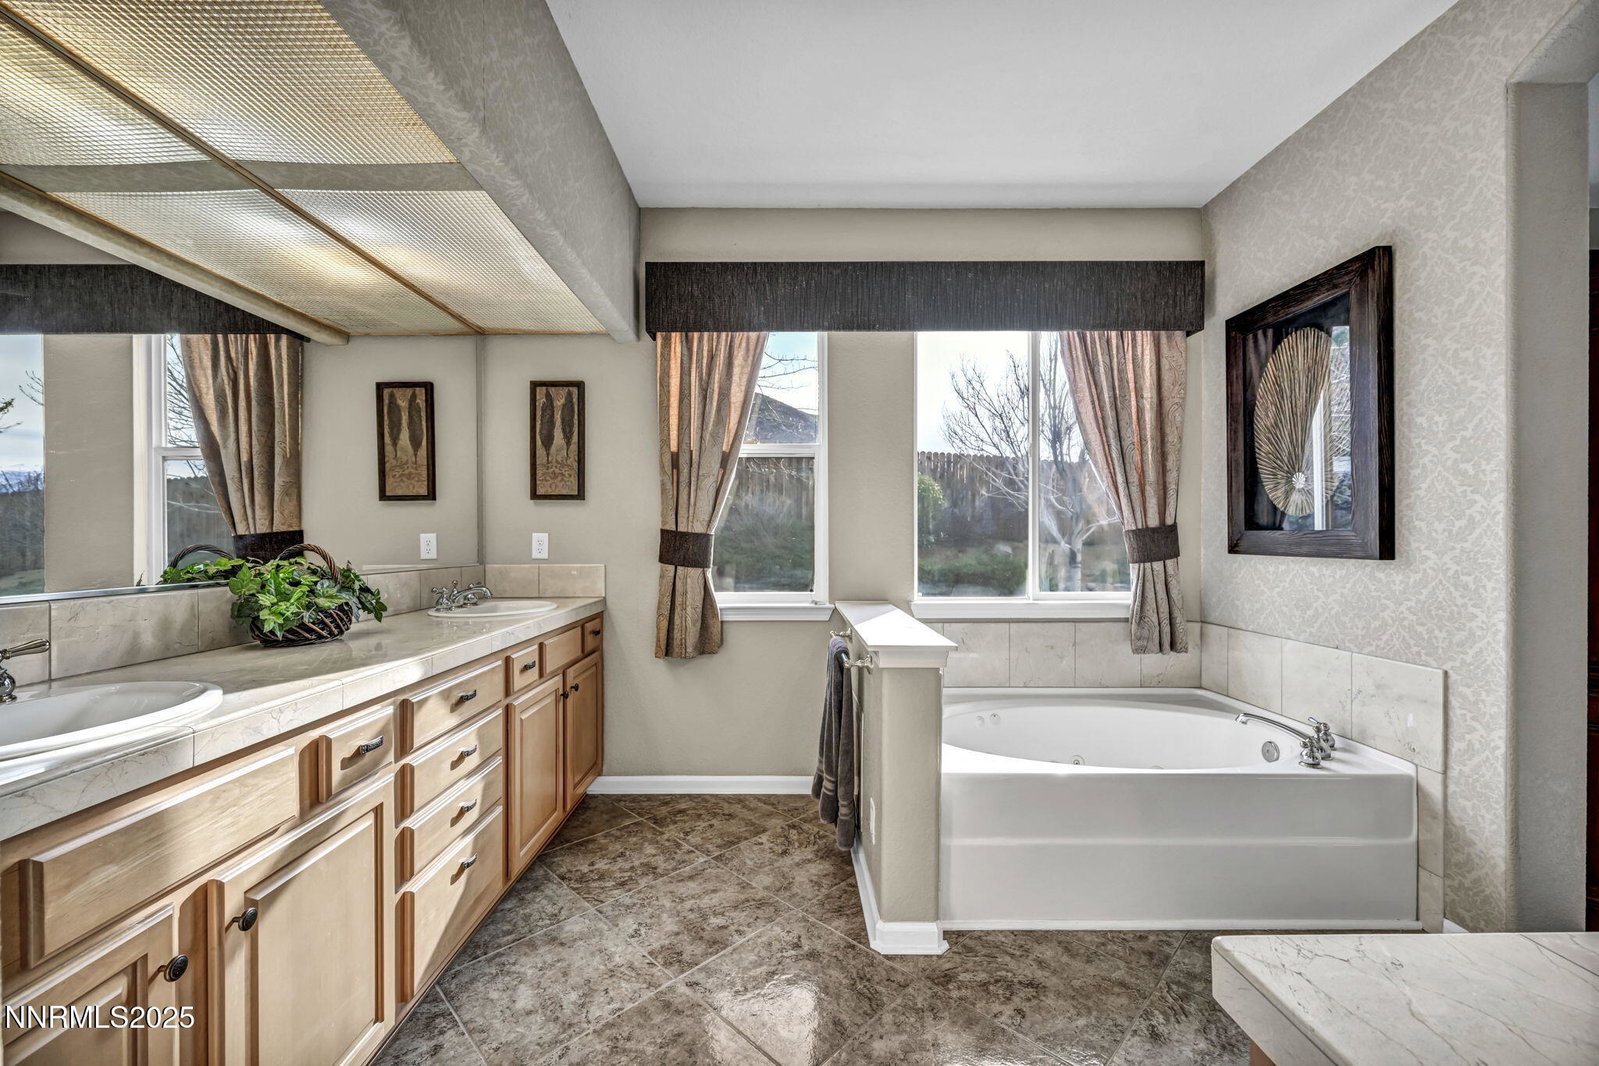
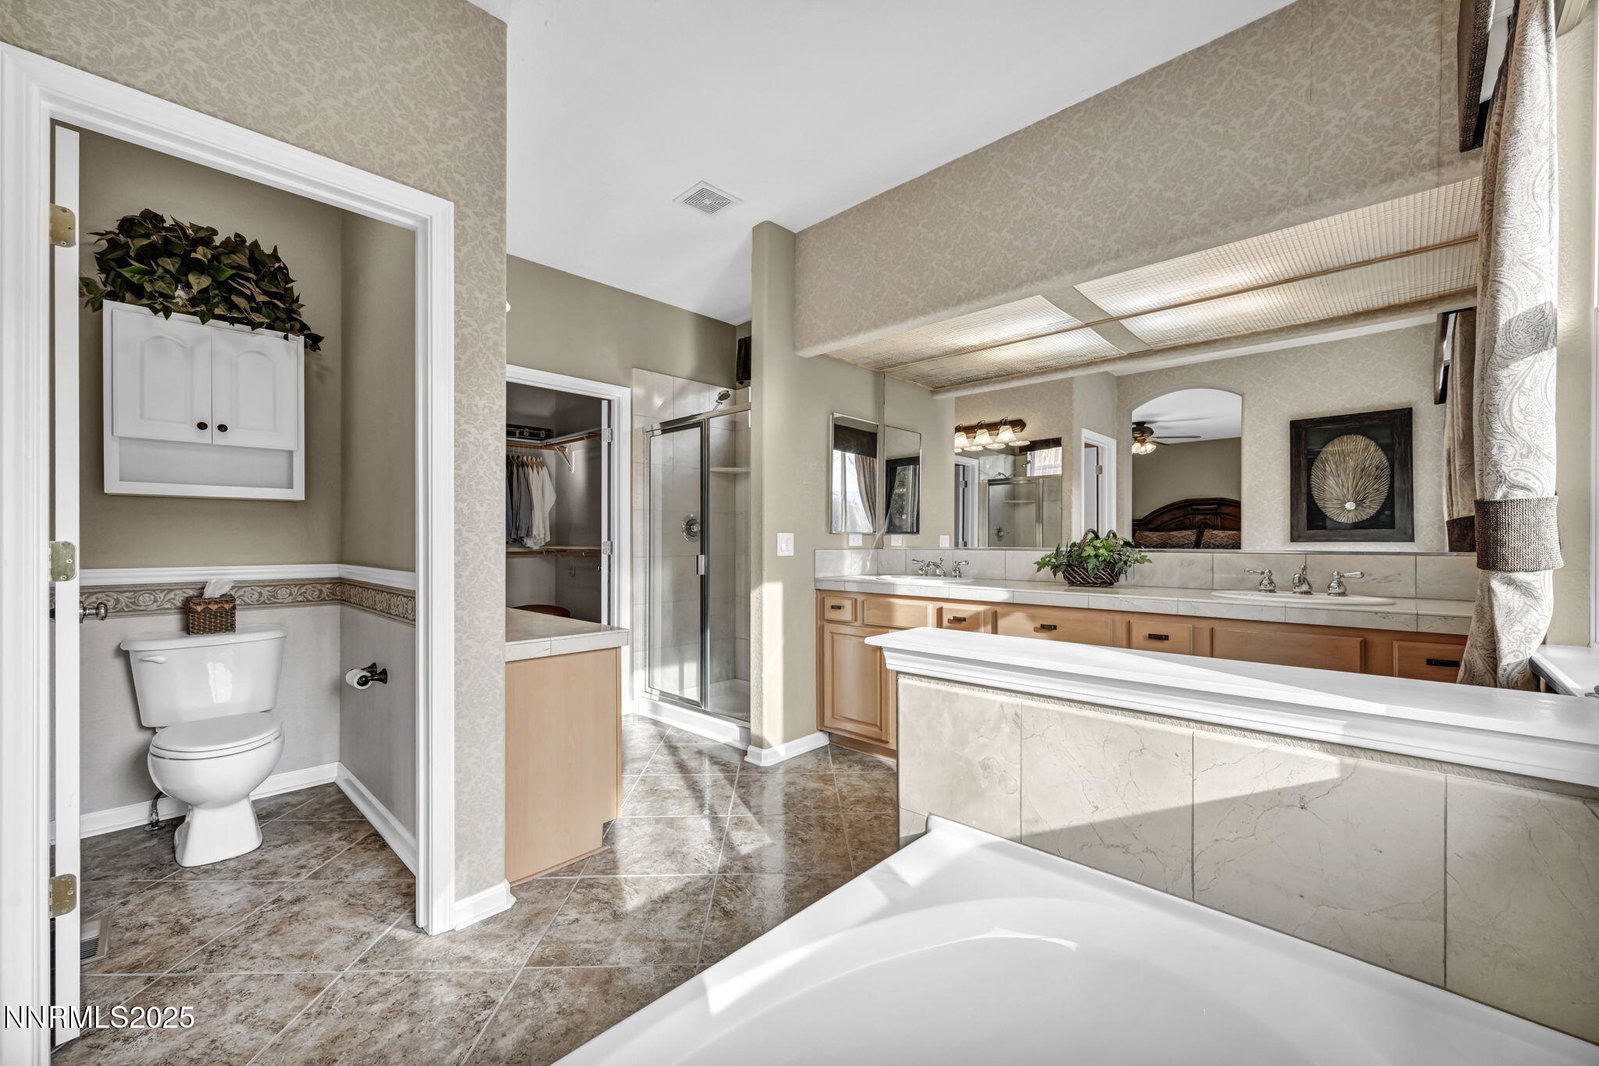
Gorgeous Hidden Valley single story home situated on a 1/3-acre lot with breathtaking views! Enjoy sweeping vistas of Downtown Reno from the front and the Sierra Mountains & Mt. Rose Ski Resort from the backyard, truly stunning in every season. Pride of ownership shines throughout. This beautifully maintained home features wood flooring, an open floor plan and a cozy gas fireplace. Offering four bedrooms plus an office/den, this layout provides both flexibility and comfort. (see floorplan in documents). The fantastic kitchen opens to the family room perfect for entertaining and includes granite countertops, abundant cabinetry, a breakfast bar, double-door pantry, a double oven and gas cooktop and All appliances stay. Additional highlights include: Large finished 3 car garage with epoxy flooring and full sheetrock, 2 separate HVAC systems for energy efficiency and comfort, Meticulously maintained lush mature landscaping, Covered paver patio with exceptional Sierra mountain views and excellent privacy, Move-in ready condition, Optional fully furnished sale with exquisite furnishings (if buyer desires). This Hidden Valley gem offers fantastic indoor and outdoor living in a highly sought after location. Don't miss this one, homes like this do not last long!

Additional Information
- Interior Features
- Ceiling Fans, High Ceilings, Smart Thermostat, Breakfast Area, Kitchen Island, Pantry, Walk-In Closet(s), Entrance Foyer
- Exterior Features
- Rain Gutters
- Taxes
- $5,128
- Zoning
- SF
- Flooring
- Carpet, Tile, Vinyl, Wood
- Appliances
- Dryer, Disposal, Double Oven, Dishwasher, Electric Oven, Gas Range, Refrigerator, Washer, Gas Cooktop
- Heating
- Forced Air, Natural Gas
- Air Conditioning
- Central Air
- Stories
- 1
- Levels
- One
- Roof
- Tile/Clay, Pitched
- Foundation
- Crawl Space
- Parking Features
- Attached, Garage, Garage Door Opener
- Garage
- Attached, Garage, Garage Door Opener
- Garage Spaces
- 3
- Elementary School
- Hidden Valley
- Middle School
- Pine
- High School
- Wooster
- View
- City, Mountain(s), Valley
Discover Your Home's Value
Get your instant estimate
Mortgage Calculator
Courtesy of Lori Gemme and NVG Properties LLC. Contact:
Selling Office: RE/MAX Professionals-Reno.
© 2017 Northern Nevada Regional MLS, Inc. All Rights Reserved
Data last updated on 06/28/2017.
The data relating to real estate for sale on this web site comes in part from the Broker Reciprocity Program of the Northern Nevada Regional MLS. Real estate listings held by brokerage firms other than owner of this page are marked with the Broker Reciprocity logo and detailed information about them includes the name of the listing brokers.
Information deemed reliable but not guaranteed