Share this with your friends


725-910-9416
Fathom Realty NV LLC
3135 Rawhide, Silver Springs, NV 89429
- $380,000
- 3
- BD
- 2
- BA
- 1,812
- SqFt




- Sold Price
- $380,000
- List Price
- $371,000
- Status
- CLOSED
- Days on Market
- 49
- Closing Date
- Jan 30, 2026
- MLS#
- 250059054
- Subtype
- Residential
- New Construction
- Yes
- Year Built
- 2025
- Bedrooms
- 3
- Bathrooms
- 2
- Full Baths
- 2
- Living Area
- 1,812
- Lot Size
- 179,902
- Acres
- 4.13
- Subdivision
- Silver Springs Ph 3
Property Description
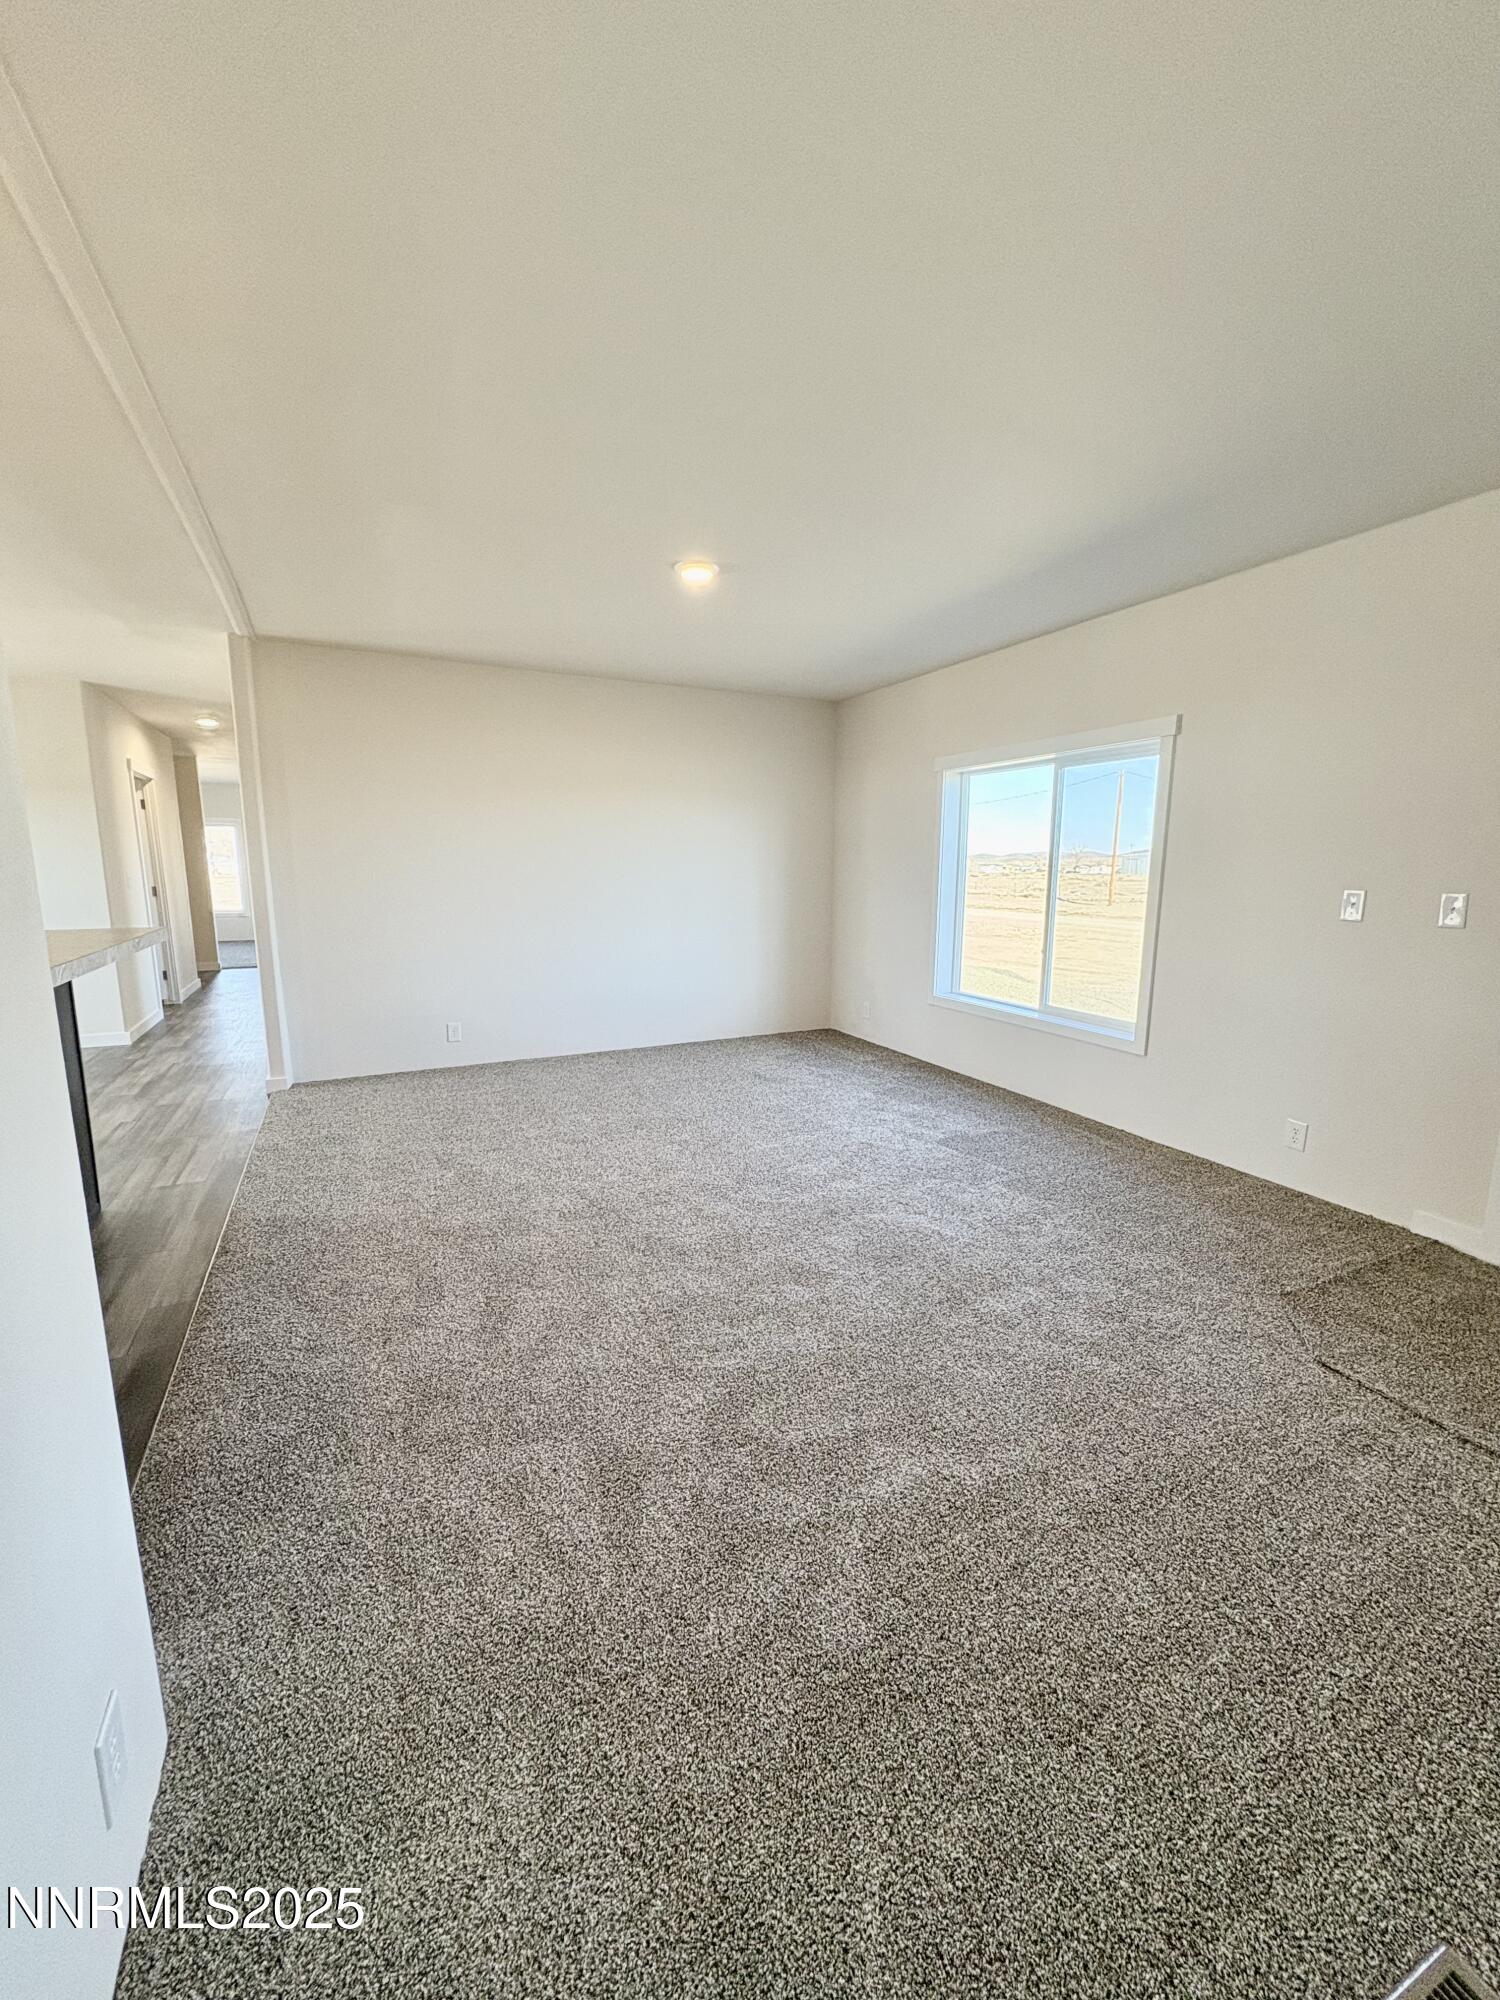
Brand-New 3BR/2BA Manufactured Home on 4.13 Acres! Discover modern country living in this newly built 1,812 sq. ft. manufactured home set on 4.13 peaceful acres. This spacious 3-bedroom, 2-bath home features an open-concept great room with abundant natural light, perfect for gathering and entertaining. The stylish kitchen offers ample counter space, new appliances, and a convenient dining area. The private primary suite includes a large walk-in closet and a beautifully designed bathroom with a luxurious walk-in shower. Two additional bedrooms and a full guest bath provide comfort and flexibility for family, guests, or office space. Enjoy the freedom of wide-open acreage—ideal for animals, gardening, or future improvements. With brand-new construction, modern finishes, and plenty of room to grow, this move-in-ready property offers the perfect blend of comfort, privacy, and opportunity.

Additional Information
- Interior Features
- Smart Thermostat, Breakfast Area, Walk-In Closet(s)
- Taxes
- $265
- Zoning
- RR2t
- Flooring
- Vinyl
- Appliances
- Dishwasher, Electric Oven, Electric Range, Microwave, Refrigerator, Oven, ENERGY STAR Qualified Appliances, Electric Cooktop
- Heating
- Electric
- Stories
- 1
- Levels
- One
- Roof
- Shingle
- Foundation
- 8-Point
- Parking Features
- Additional Parking
- Garage
- Additional Parking
- Elementary School
- Silver Springs
- Middle School
- Silver Stage (Lyon)
- High School
- Silver Stage (Lyon)
- View
- Desert, Mountain(s)
Discover Your Home's Value
Get your instant estimate
Mortgage Calculator
Courtesy of Jason Steinmetz and Ferrari-Lund Real Estate Reno. Contact:
Selling Office: Keller Williams Group One Inc..
© 2017 Northern Nevada Regional MLS, Inc. All Rights Reserved
Data last updated on 06/28/2017.
The data relating to real estate for sale on this web site comes in part from the Broker Reciprocity Program of the Northern Nevada Regional MLS. Real estate listings held by brokerage firms other than owner of this page are marked with the Broker Reciprocity logo and detailed information about them includes the name of the listing brokers.
Information deemed reliable but not guaranteed