Share this with your friends


725-910-9416
Fathom Realty NV LLC
1601 River Hill Way, Reno, NV 89523
- $1,475,000
- 3
- BD
- 4
- BA
- 2,805
- SqFt




- Sold Price
- $1,475,000
- List Price
- $1,499,500
- Status
- CLOSED
- Days on Market
- 104
- Closing Date
- May 07, 2026
- MLS#
- 260000832
- Subtype
- Residential
- Year Built
- 2022
- Bedrooms
- 3
- Bathrooms
- 4
- Full Baths
- 3
- Half Baths
- 1
- Living Area
- 2,805
- Lot Size
- 8,000
- Acres
- 0.18
- Subdivision
- Somersett - Village 1A-1
Property Description
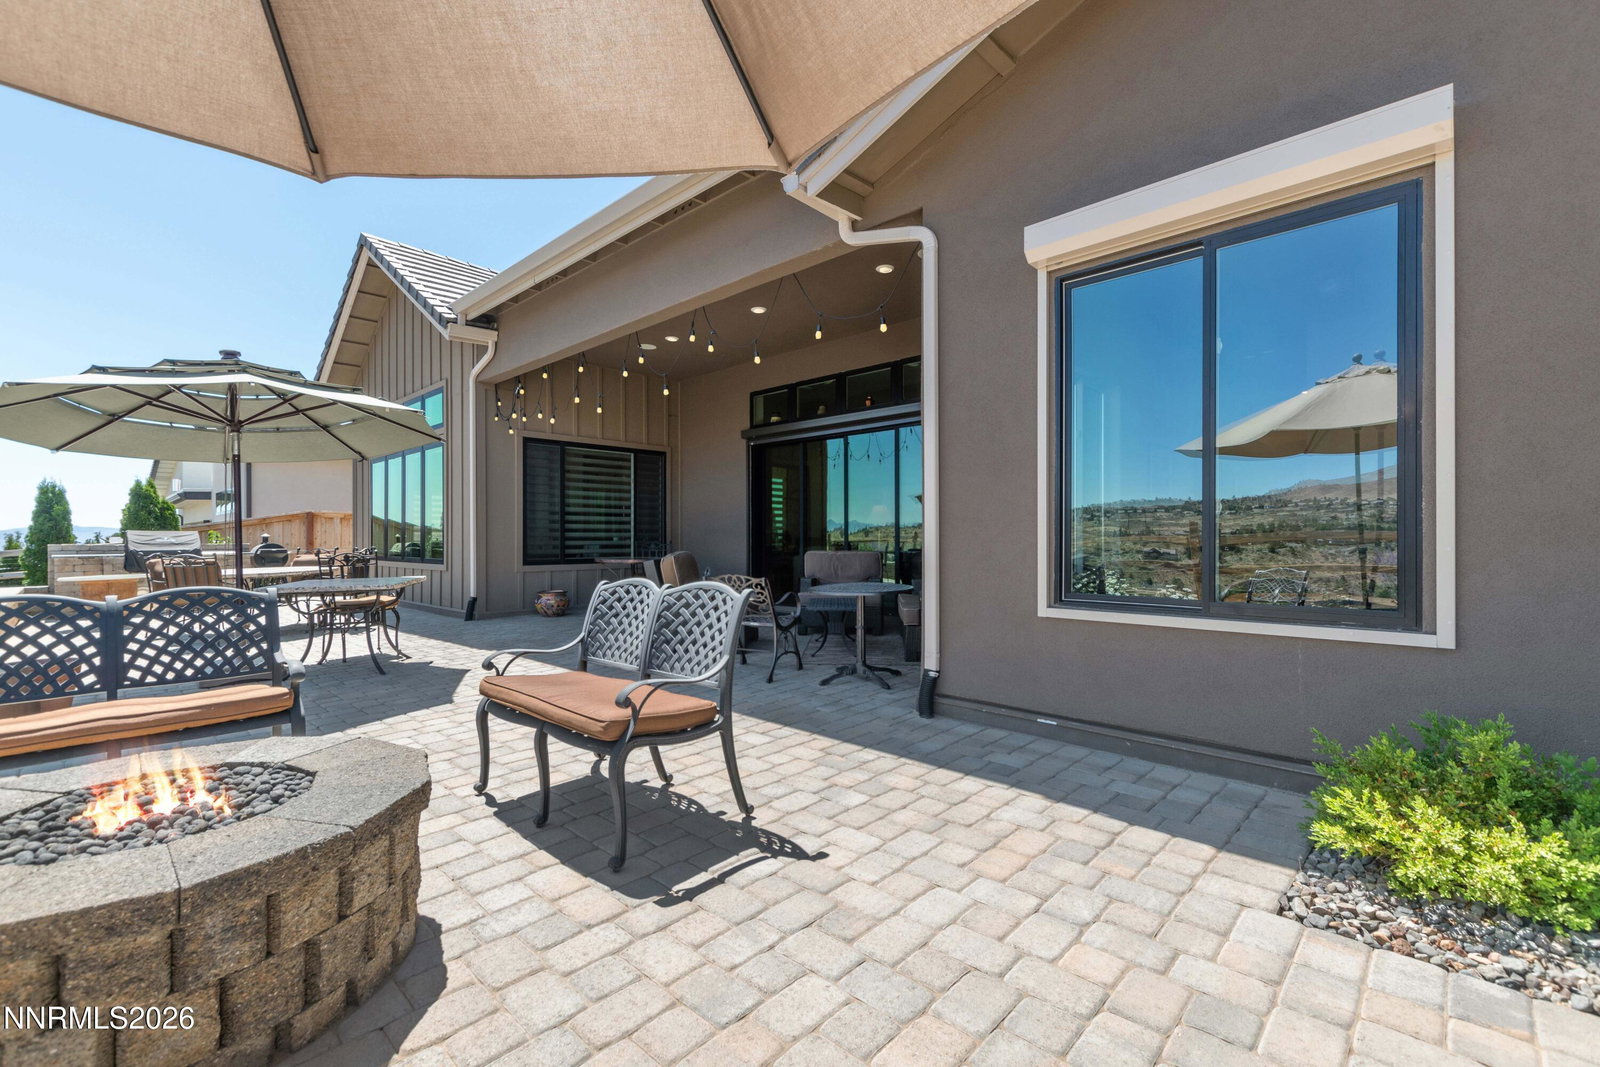
Welcome to your dream home! "Open house Saturday April 11 from 1:00 to 3:00" This beautifully crafted Brae home in the sought-after Somersett community is better than new, offering one of the most breathtaking views in the area. It features full solar charging and back up wall in case of power failure. With its modern style, this residence perfectly blends aesthetic appeal with functionality. Step inside to discover an inviting open floor plan designed for seamless entertaining. The expansive great room features a western wall that opens directly to the patio, creating an ideal space for gatherings while enjoying protected outdoor living. The gourmet kitchen is a chef's delight, showcasing a generous stone countertop, elegant dining area complete with a chandelier, and a full surround sound built-in speaker system, ensuring every gathering is a memorable experience. This home exemplifies the meaning of a Great room concept, with the center piece being a 70 inch Linear fireplace. With a 75 in TV above and built in Marantz system organizer and built in Surround sound speakers. This home boasts three spacious ensuite bedrooms, including an oversized master suite featuring his and hers built-in closets and exterior hurricane shutters for complete nighttime blackout. This home is Equipped with a 15 kW solar roof system and an 8.6 kW Powerwall, you can enjoy peace of mind during power outages. No detail has been overlooked in this meticulously designed home. Step outside to the low-maintenance back patio, adorned with desert landscaping, a built-in gas barbecue, and an electric fire pit with a built-in gas line. The covered patio area is enhanced with low-voltage outdoor lighting and speakers, perfect for evenings under the stars. The 3 garage is oversized and fully insulated including the doors and the floor has an industrial Polymeric coating. There are also high storage racks as well as large built in steel storage cabinets. This home is a true gem, with a comprehensive list of upgrades available attached for review. Don't miss the chance to own a piece of luxury in Somersett!

Additional Information
- Interior Features
- Vaulted/Cathedral Ceilings, Ceiling Fans, High Ceilings, Smart Thermostat, Vaulted/Cathedral Ceilings, Breakfast Area, Kitchen Island, Pantry, Primary Downstairs, Walk-In Closet(s), Entrance Foyer
- Exterior Features
- Barbecue, Fire Pit, Outdoor Kitchen, Rain Gutters
- Taxes
- $12,700
- HOA Fee
- $206
- HOA Includes
- Clubhouse, Fitness Center, Golf Course, Gated, Management, Pool, Sauna, Spa/Hot Tub, Tennis Court(s)
- Zoning
- PD
- Flooring
- Tile, Vinyl, Tile
- Appliances
- Dryer, Disposal, Double Oven, Dishwasher, Electric Range, Microwave, Refrigerator, Self Cleaning Oven, Washer, Gas Cooktop
- Heating
- Fireplace, Forced Air, Natural Gas, Solar
- Air Conditioning
- Central Air
- Stories
- 1
- Levels
- One
- Roof
- Tile/Clay, Pitched
- Foundation
- Crawl Space, Pillar/Post/Pier
- Parking Features
- Attached, Electric Vehicle Charging Station(s), Garage, Garage Door Opener
- Garage
- Attached, Electric Vehicle Charging Station(s), Garage, Garage Door Opener
- Garage Spaces
- 3
- Elementary School
- Westergard
- Middle School
- Billinghurst
- High School
- McQueen
- View
- Desert, Golf Course, Meadow, Mountain(s), Trees/Woods
Discover Your Home's Value
Get your instant estimate
Mortgage Calculator
Courtesy of David Hughes and Dickson Realty - Caughlin. Contact:
Selling Office: Coldwell Banker Select Incline.
© 2017 Northern Nevada Regional MLS, Inc. All Rights Reserved
Data last updated on 06/28/2017.
The data relating to real estate for sale on this web site comes in part from the Broker Reciprocity Program of the Northern Nevada Regional MLS. Real estate listings held by brokerage firms other than owner of this page are marked with the Broker Reciprocity logo and detailed information about them includes the name of the listing brokers.
Information deemed reliable but not guaranteed