Share this with your friends


725-910-9416
Fathom Realty NV LLC
2289 White Clay Dr, Reno, NV 89521
- $1,050,000
- 2
- BD
- 3
- BA
- 2,262
- SqFt




- Sold Price
- $1,050,000
- List Price
- $1,100,000
- Status
- CLOSED
- Days on Market
- 84
- Closing Date
- Jun 18, 2026
- MLS#
- 260003455
- Subtype
- Residential
- Year Built
- 2022
- Bedrooms
- 2
- Bathrooms
- 3
- Full Baths
- 2
- Half Baths
- 1
- Living Area
- 2,262
- Lot Size
- 7,011
- Acres
- 0.16
- Subdivision
- Caramella Ranch Estates Regency Village Unit 2
Property Description
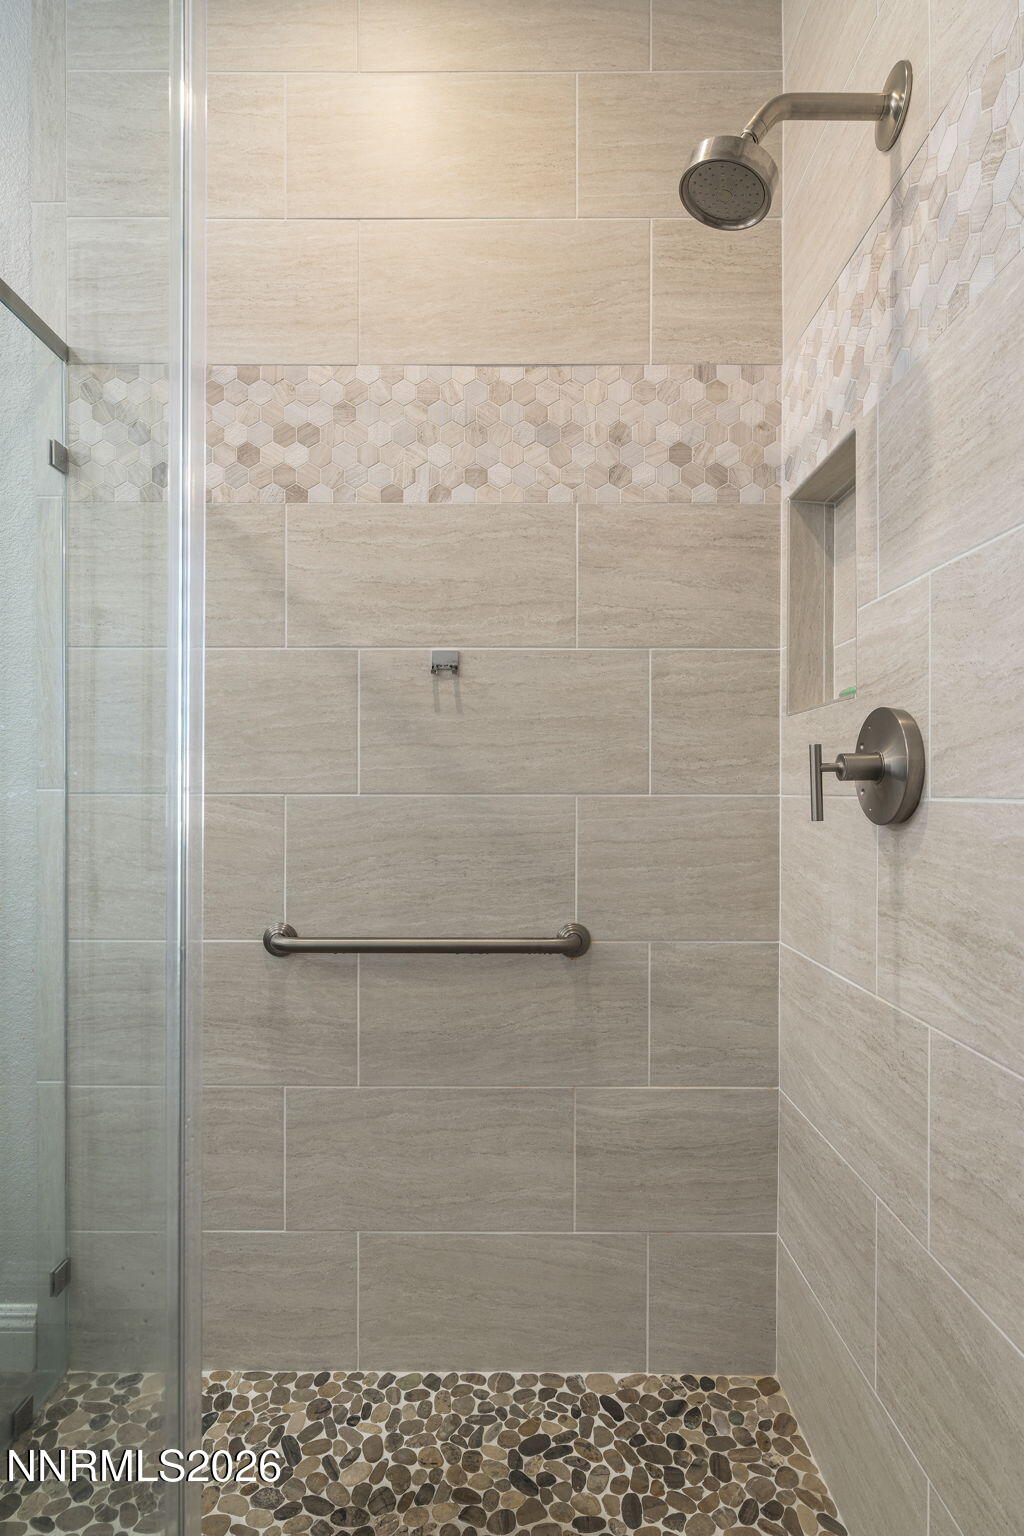
Don't wait to build, move right in and experience luxury, comfort, and thoughtful design in this impeccably upgraded home in South Reno's highly sought-after 55+ community. Every detail has been elevated, with over $350,000 in builder and owner upgrades inside and out. The open great room is enhanced with custom cabinetry framing the gas fireplace and brightened with four solar tubes. The gourmet kitchen boasts premium Jenn-Air appliances, a custom pantry, and a large island. Just around the corner you will find a built-in bar with wine fridge—perfect for entertaining. Both a dedicated office and a separate game room with half bath and walk-in closet provide flexible space for work and play. The primary suite offers true spa-like comfort with a roll-in shower and custom walk-in closet. Step out back through retractable screen doors to a covered back patio with a ceiling fan, a built-in Echelon BBQ and outdoor refrigerator with granite countertops, an extended pergola covered patio, and a fire pit with mountain views —your own personal outdoor oasis. The garage is as refined as the rest of the home, featuring epoxy flooring, custom cabinets, a workbench, and retractable ceiling racks for smart, organized storage. Every inch of this home, from its xeriscaped front yard to its brand new private spa, blends style with practical comfort. 2289 White Clay Drive is more than a home—it's a complete lifestyle upgrade, offering resort-quality living in Reno's most desirable retirement community.

Additional Information
- Interior Features
- Ceiling Fans, High Ceilings, Roll In Shower, Breakfast Area, Kitchen Island, Pantry, Walk-In Closet(s), Entrance Foyer
- Exterior Features
- Awning(s), Barbecue, Fire Pit, Outdoor Kitchen, Rain Gutters
- Taxes
- $6,612
- HOA Fee
- $293
- HOA Includes
- Clubhouse, Fitness Center, Gated, Landscaping, Management, Pool, Recreation Room, Sauna, Spa/Hot Tub
- Zoning
- PD
- Flooring
- Tile
- Appliances
- Dryer, Disposal, Double Oven, Dishwasher, Microwave, Refrigerator, Washer, Gas Cooktop
- Heating
- Fireplace, Forced Air, Natural Gas
- Air Conditioning
- Central Air
- Stories
- 1
- Levels
- One
- Roof
- Composition
- Foundation
- Slab
- Parking Features
- Attached, Garage, Garage Door Opener
- Garage
- Attached, Garage, Garage Door Opener
- Garage Spaces
- 2
- Elementary School
- Brown
- Middle School
- Marce Herz
- High School
- Galena
- View
- Mountain(s)
Discover Your Home's Value
Get your instant estimate
Mortgage Calculator
Courtesy of Cori Burke and Haute Properties NV. Contact:
Selling Office: Welcome Home.
© 2017 Northern Nevada Regional MLS, Inc. All Rights Reserved
Data last updated on 06/28/2017.
The data relating to real estate for sale on this web site comes in part from the Broker Reciprocity Program of the Northern Nevada Regional MLS. Real estate listings held by brokerage firms other than owner of this page are marked with the Broker Reciprocity logo and detailed information about them includes the name of the listing brokers.
Information deemed reliable but not guaranteed