Share this with your friends


725-910-9416
Fathom Realty NV LLC
2410 Dublin Ct, Reno, NV 89509
- $1,050,000
- 3
- BD
- 4
- BA
- 2,897
- SqFt






- Sold Price
- $1,050,000
- List Price
- $1,100,000
- Status
- CLOSED
- Days on Market
- 63
- Closing Date
- May 28, 2026
- MLS#
- 260003494
- Subtype
- Residential
- Year Built
- 2000
- Bedrooms
- 3
- Bathrooms
- 4
- Full Baths
- 3
- Half Baths
- 1
- Living Area
- 2,897
- Lot Size
- 15,725
- Acres
- 0.36
Property Description
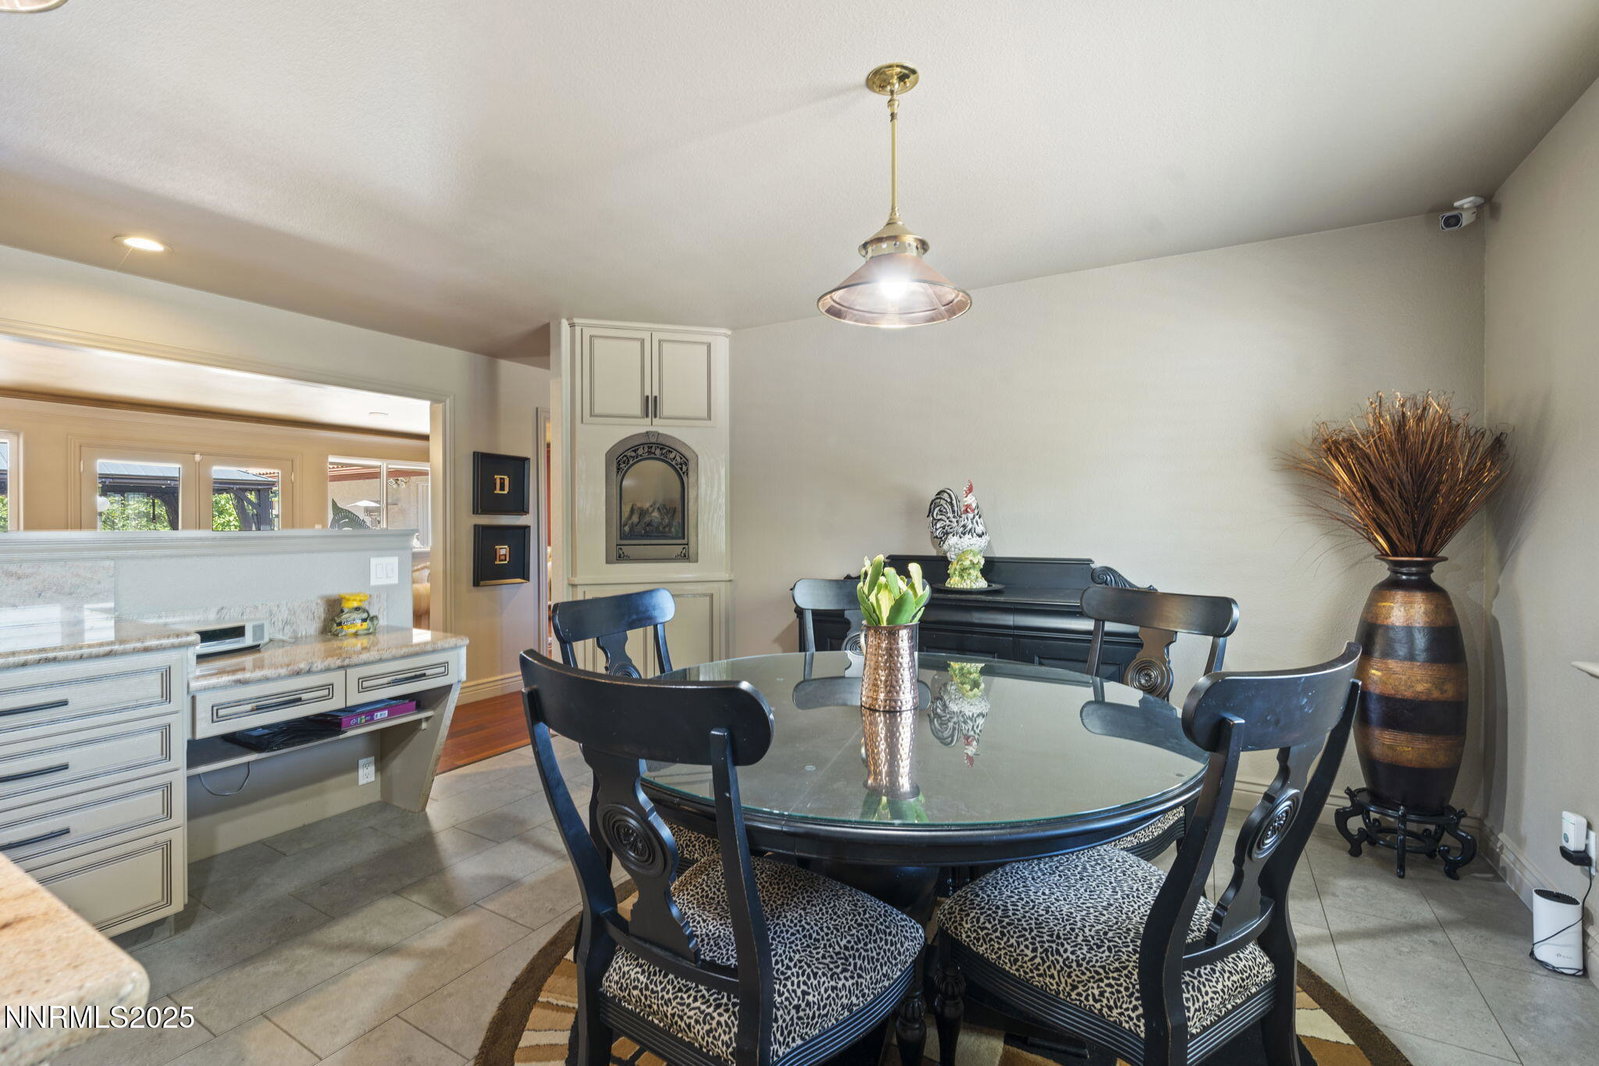
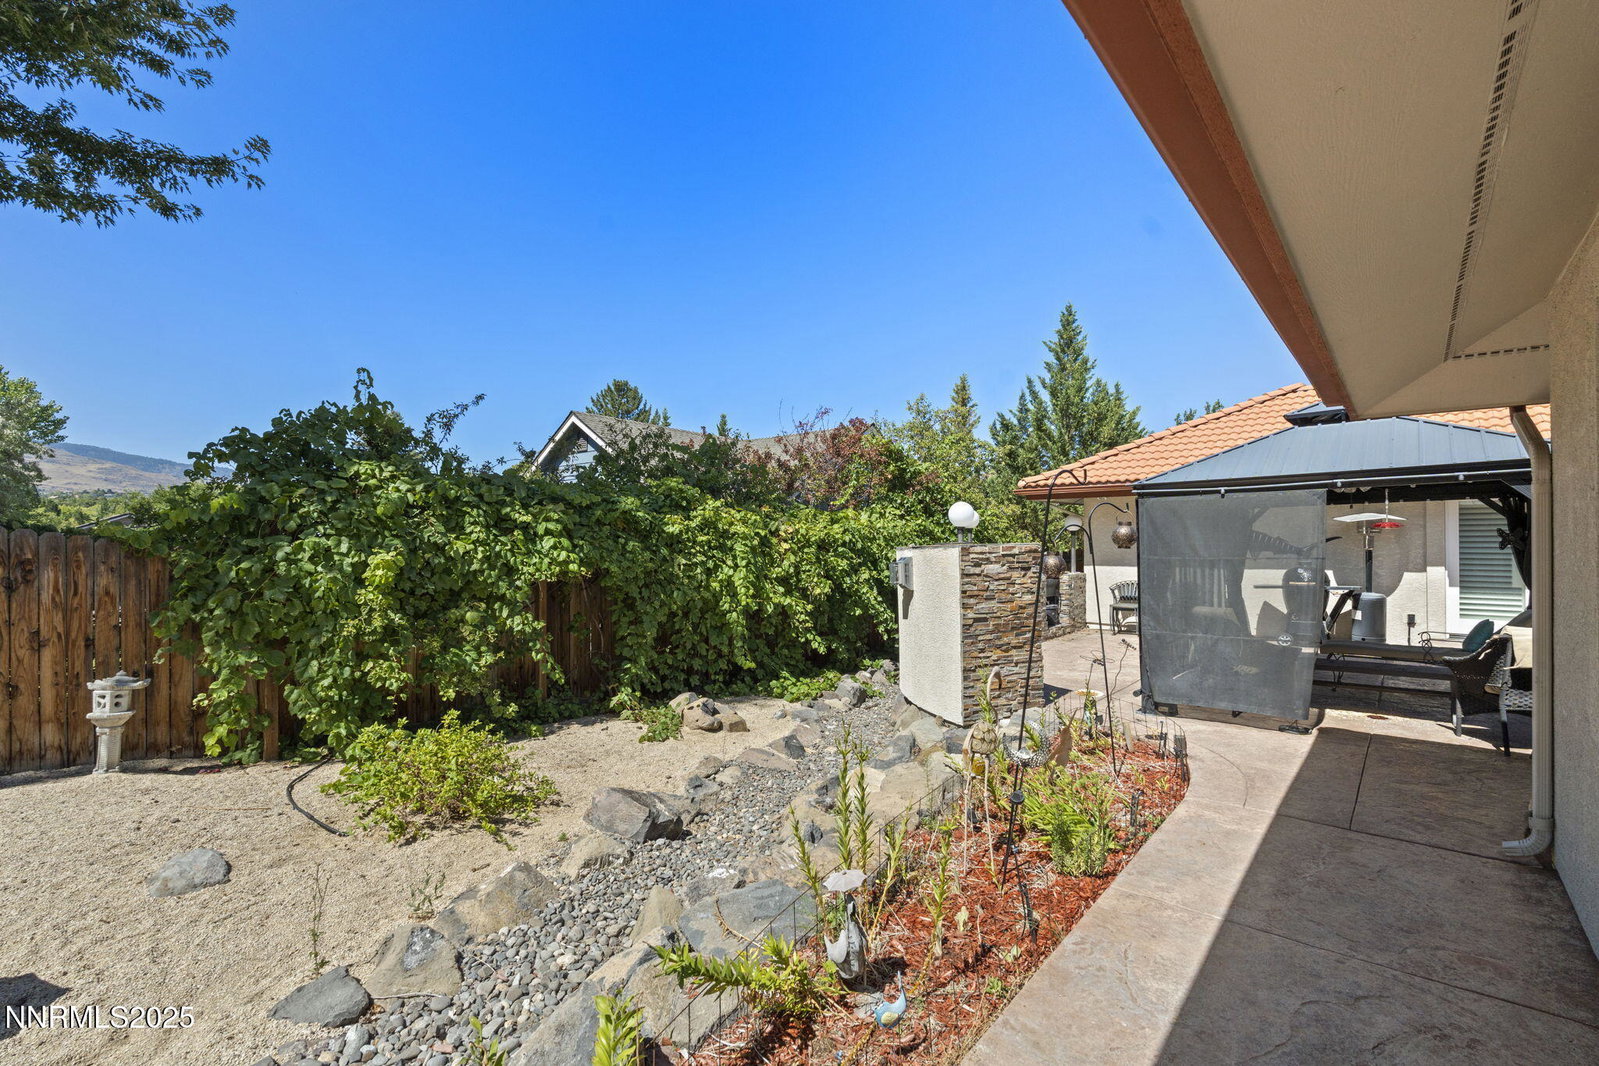
Discover one of Southwest Reno's most versatile properties. Inside, the home delivers 3 bedrooms, a formal dining room, living room, family room, private office, breakfast nook, laundry room, and recreation room. A custom wood-and-tile foyer sets an elegant tone from the moment you arrive, flowing into formal living and dining areas designed to impress. French doors open to a generous entertainment zone that accommodates gatherings of any size. The family room is a true showpiece featuring a custom slate stone accent wall, built-in wet bar, and half bath, with a tucked-away private office perfect for remote work or quiet focus. The oversized kitchen is a chef's dream, appointed with an island, two sinks, double ovens, gas cooktop, copper light fixtures, and a convenient pot-filler faucet over the stove. The adjacent laundry room offers built-in cabinetry and ample storage. Entertaining extends seamlessly outdoors to a concrete patio with a built-in fireplace and BBQ, a true backyard oasis with low-maintenance landscaping. This is the kind of home you don't come across twice.

Additional Information
- Interior Features
- Smart Thermostat, Primary Downstairs, Walk-In Closet(s), Entrance Foyer, In-Law Arrangement
- Exterior Features
- Barbecue, Rain Gutters
- Taxes
- $7,446
- Zoning
- SF3
- Flooring
- Carpet, Tile, Tile, Plank
- Appliances
- Double Oven, Dishwasher, Gas Range, Self Cleaning Oven, Gas Cooktop
- Heating
- Floor Furnace, Forced Air, Natural Gas
- Air Conditioning
- Central Air
- Roof
- Tile/Clay
- Foundation
- Slab
- Parking Features
- Detached, Garage, Garage Door Opener
- Garage
- Detached, Garage, Garage Door Opener
- Garage Spaces
- 3
- Elementary School
- Beck
- Middle School
- Swope
- High School
- Reno
- View
- Mountain(s)
Discover Your Home's Value
Get your instant estimate
Mortgage Calculator
Courtesy of Annette Junell and Keller Williams Group One Inc.. Contact:
Selling Office: Engel & Volkers Lake Tahoe.
© 2017 Northern Nevada Regional MLS, Inc. All Rights Reserved
Data last updated on 06/28/2017.
The data relating to real estate for sale on this web site comes in part from the Broker Reciprocity Program of the Northern Nevada Regional MLS. Real estate listings held by brokerage firms other than owner of this page are marked with the Broker Reciprocity logo and detailed information about them includes the name of the listing brokers.
Information deemed reliable but not guaranteed