Share this with your friends


725-910-9416
Fathom Realty NV LLC
1045 Greenwich Way, Reno, NV 89519
- $890,000
- 3
- BD
- 3
- BA
- 2,096
- SqFt




- Sold Price
- $890,000
- List Price
- $885,000
- Status
- CLOSED
- Days on Market
- 38
- Closing Date
- May 08, 2026
- MLS#
- 260003685
- Subtype
- Residential
- Year Built
- 1996
- Bedrooms
- 3
- Bathrooms
- 3
- Full Baths
- 2
- Half Baths
- 1
- Living Area
- 2,096
- Lot Size
- 5,575
- Acres
- 0.13
- Subdivision
- Caughlin Cottages 1
Property Description
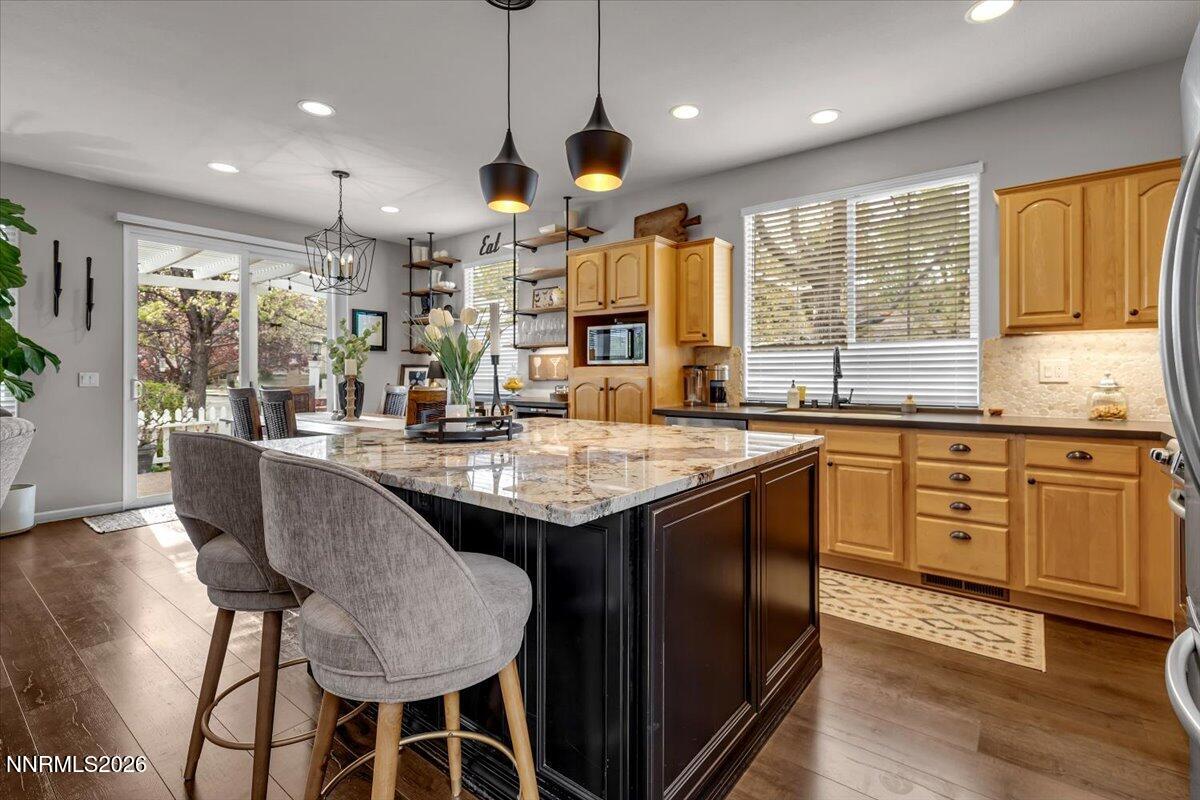
Welcome to this stunning turnkey home in the highly desirable Cottages at Caughlin Ranch, perfectly situated on the greenbelt with beautiful views from nearly every room. Light-filled and beautifully updated, this home features a gorgeous chef's kitchen with a large granite island, deep storage drawers, and an inviting open layout. The spacious primary suite offers direct access to the paver patio, a large walk-in closet, and a fully remodeled spa-style bath with a custom shower. The great room showcases custom shelving and a gas fireplace with a striking stone surround, creating a warm and inviting space. Enjoy seamless indoor-outdoor living with beautifully landscaped gardens, paver patios and walkways, and a private corner-lot setting with low-maintenance vinyl fencing. Additional highlights include an updated guest bath, ample laundry storage, and a newer furnace and water heater (approx. 5 years). A pristine setting just steps from scenic walking trails, and only minutes to shopping, dining, schools, and downtown Reno—this home truly has it all.

Additional Information
- Interior Features
- High Ceilings, Smart Thermostat, Vaulted/Cathedral Ceilings, Breakfast Area, Kitchen Island, Pantry, Primary Downstairs, Walk-In Closet(s), Entrance Foyer
- Exterior Features
- Rain Gutters
- Taxes
- $4,213
- HOA Fee
- $300
- HOA Includes
- Security
- Zoning
- PUD
- Flooring
- Carpet, Tile, Laminate
- Appliances
- Disposal, Dishwasher, Gas Range, Microwave, Self Cleaning Oven
- Heating
- Forced Air, Natural Gas
- Air Conditioning
- Central Air
- Stories
- 2
- Roof
- Tile/Clay, Pitched
- Foundation
- Crawl Space, Concrete Perimeter
- Parking Features
- Attached, Garage, Garage Door Opener
- Garage
- Attached, Garage, Garage Door Opener
- Garage Spaces
- 2
- Elementary School
- Gomm
- Middle School
- Swope
- High School
- Reno
- View
- Mountain(s), Park/Greenbelt, Trees/Woods
Discover Your Home's Value
Get your instant estimate
Mortgage Calculator
Courtesy of Courtney Young and Dickson Realty - Caughlin. Contact:
Selling Office: Dickson Realty - Caughlin.
© 2026 Northern Nevada Regional MLS, Inc. All Rights Reserved
Data last updated on .
The data relating to real estate for sale on this web site comes in part from the Broker Reciprocity Program of the Northern Nevada Regional MLS. Real estate listings held by brokerage firms other than owner of this page are marked with the Broker Reciprocity logo and detailed information about them includes the name of the listing brokers.
Information deemed reliable but not guaranteed