Share this with your friends


725-910-9416
Fathom Realty NV LLC
2675 Pinebrook Dr, Carson City, NV 89701
- $480,000
- 3
- BD
- 3
- BA
- 1,508
- SqFt



- Sold Price
- $480,000
- List Price
- $484,500
- Status
- CLOSED
- Days on Market
- 28
- Closing Date
- Apr 30, 2026
- MLS#
- 260003831
- Subtype
- Residential
- Year Built
- 1986
- Bedrooms
- 3
- Bathrooms
- 3
- Full Baths
- 2
- Half Baths
- 1
- Living Area
- 1,508
- Lot Size
- 4,792
- Acres
- 0.11
Property Description
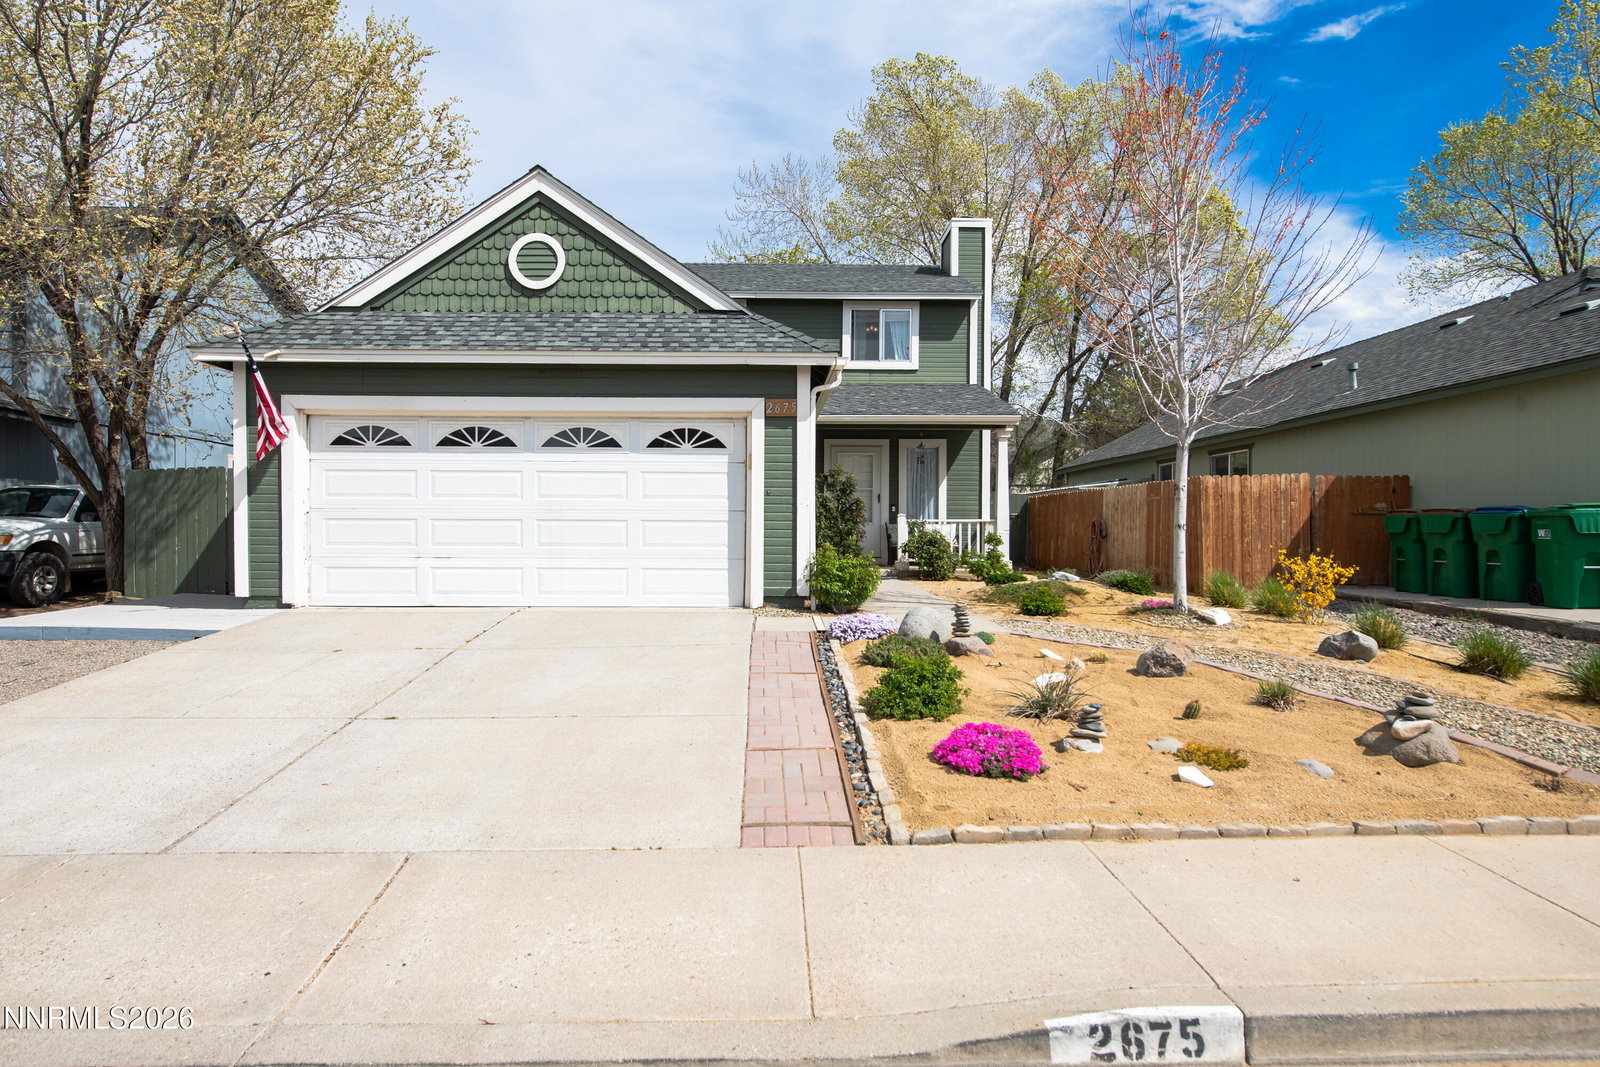
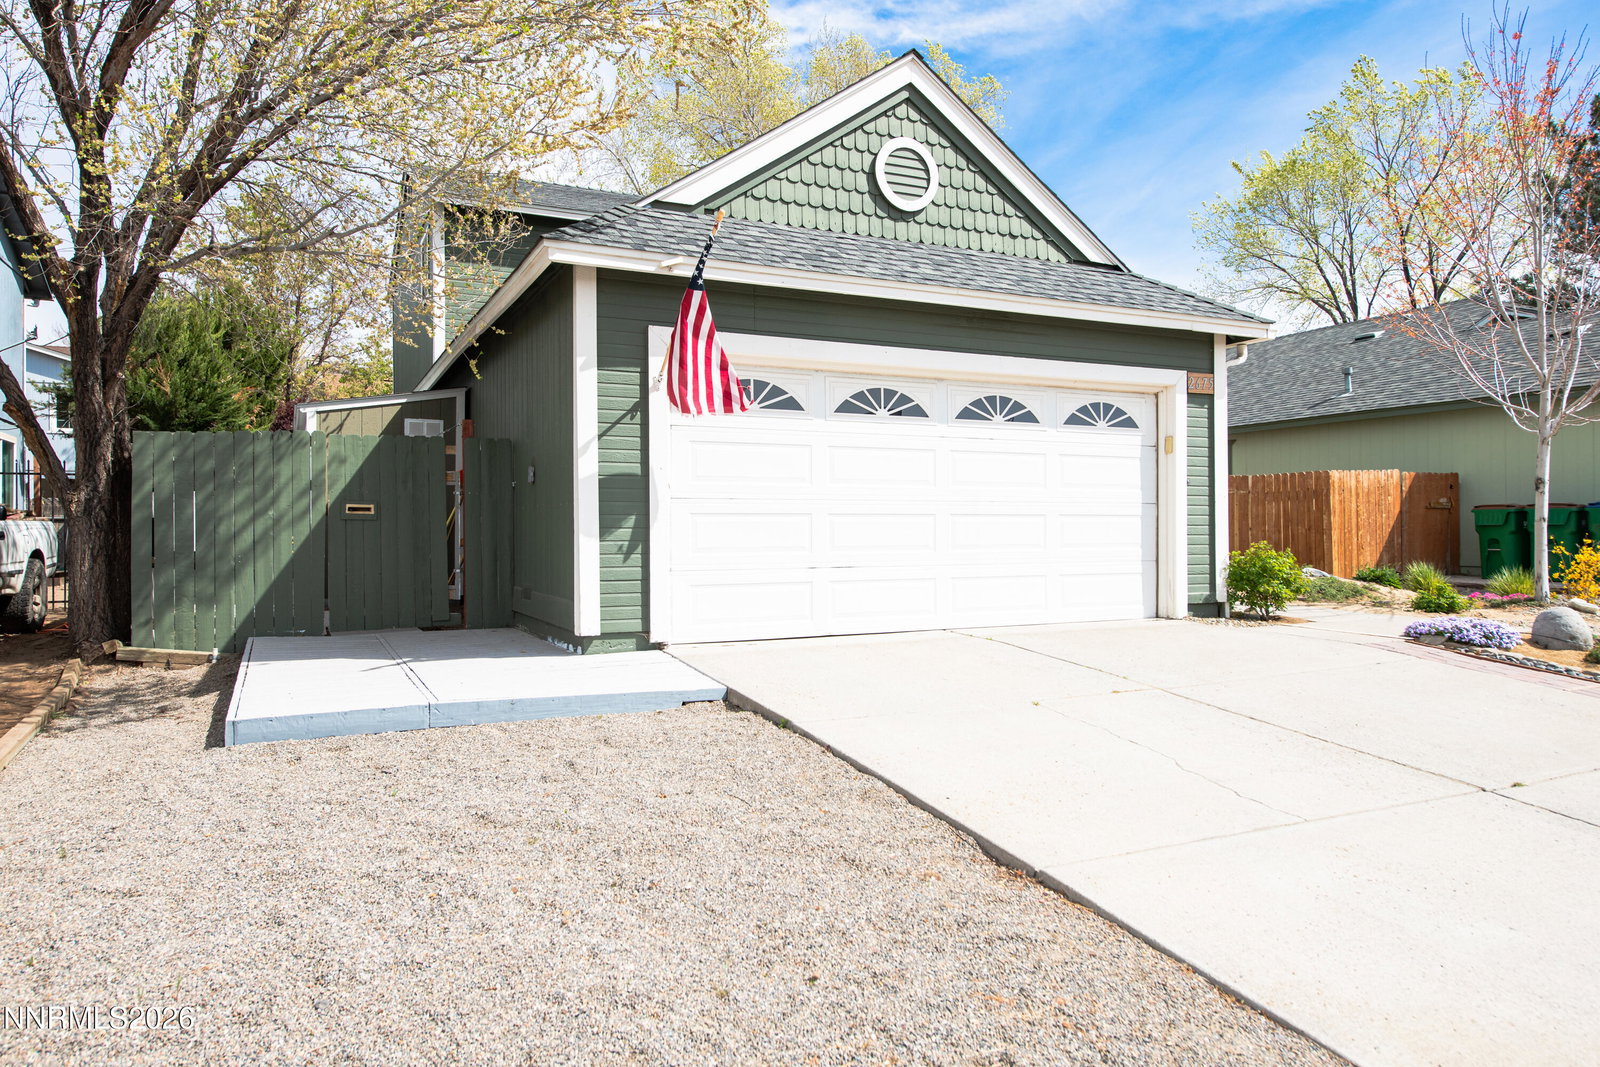
Welcome home! This charming and centrally-located 3 bedroom, 2.5 bathroom single-family home is full of charm, updates, and is ready for you to move in! Step inside into the warm and welcoming living room featuring a wood-burning fireplace and lots of windows flooding the space with natural light. The kitchen features granite counter tops, a new stainless steel gas cooktop and microwave, and a 2 year old dishwasher. A versatile bonus room offers the perfect space for a play area or media room. The spacious primary suite includes vaulted ceilings, a private ensuite bathroom with a large walk-in shower and granite countertop. The two additional bedrooms have ceiling fans. The guest bathroom offers a convenient tub-shower combination and granite countertop. The property has been well maintained and upgraded. Significant improvements between 2016 and 2017 include a new roof, furnace, the installation of central A/C, fresh interior and exterior paint, wood blinds, and laminate flooring. In the past two years, the carpet was replaced and the main floor and primary bedroom were painted. You'll love the finished garage, which comes with its own workshop area and keyless entry. The yard is designed for stress-free living—it's beautifully landscaped with a drip system for plants and flowers and automatic sprinklers for the lawn. Set on 0.11-acre lot, the outdoor area is equally impressive. The spacious backyard has a patio and lawn perfect for entertaining, relaxing or playing. The custom 11 x 8 Tuff Shed is perfect for storing bikes, toys, and/or gardening supplies. Just minutes from historic downtown Carson City, you'll enjoy easy access to outdoor adventures like hiking, golfing, and a short drive to Reno and Lake Tahoe for world-class skiing. Schedule your showing today. One image is virtually staged.

Additional Information
- Interior Features
- Ceiling Fans, High Ceilings, Smart Thermostat
- Exterior Features
- Rain Gutters
- Taxes
- $2,129
- Zoning
- SF6
- Flooring
- Carpet, Laminate, Slate/Marble
- Appliances
- Dryer, Disposal, Dishwasher, Microwave, Refrigerator, Washer, Gas Cooktop
- Heating
- Forced Air, Natural Gas
- Air Conditioning
- Central Air
- Stories
- 2
- Levels
- Two
- Roof
- Composition, Shingle, Pitched
- Foundation
- Crawl Space
- Parking Features
- Attached, Garage, Garage Door Opener
- Garage
- Attached, Garage, Garage Door Opener
- Garage Spaces
- 2
- Elementary School
- Al Seeliger
- Middle School
- Eagle Valley
- High School
- Carson
- View
- Mountain(s), Peek
Discover Your Home's Value
Get your instant estimate
Mortgage Calculator
Courtesy of Caroline Sarda and RE/MAX Realty Affiliates. Contact:
Selling Office: LPT Realty, LLC.
© 2026 Northern Nevada Regional MLS, Inc. All Rights Reserved
Data last updated on .
The data relating to real estate for sale on this web site comes in part from the Broker Reciprocity Program of the Northern Nevada Regional MLS. Real estate listings held by brokerage firms other than owner of this page are marked with the Broker Reciprocity logo and detailed information about them includes the name of the listing brokers.
Information deemed reliable but not guaranteed