Share this with your friends


Summit 23 Realty LLC
18703 Brady Ridge Ct, Reno, NV 89508
- $545,000
- 4
- BD
- 2
- BA
- 1,977
- SqFt




- Sold Price
- $545,000
- List Price
- $535,000
- Status
- CLOSED
- Days on Market
- 31
- Closing Date
- May 05, 2026
- MLS#
- 260003954
- Subtype
- Residential
- Year Built
- 2019
- Bedrooms
- 4
- Bathrooms
- 2
- Full Baths
- 2
- Living Area
- 1,977
- Lot Size
- 12,297
- Acres
- 0.28
- Subdivision
- Woodland Village Phase 21
Property Description
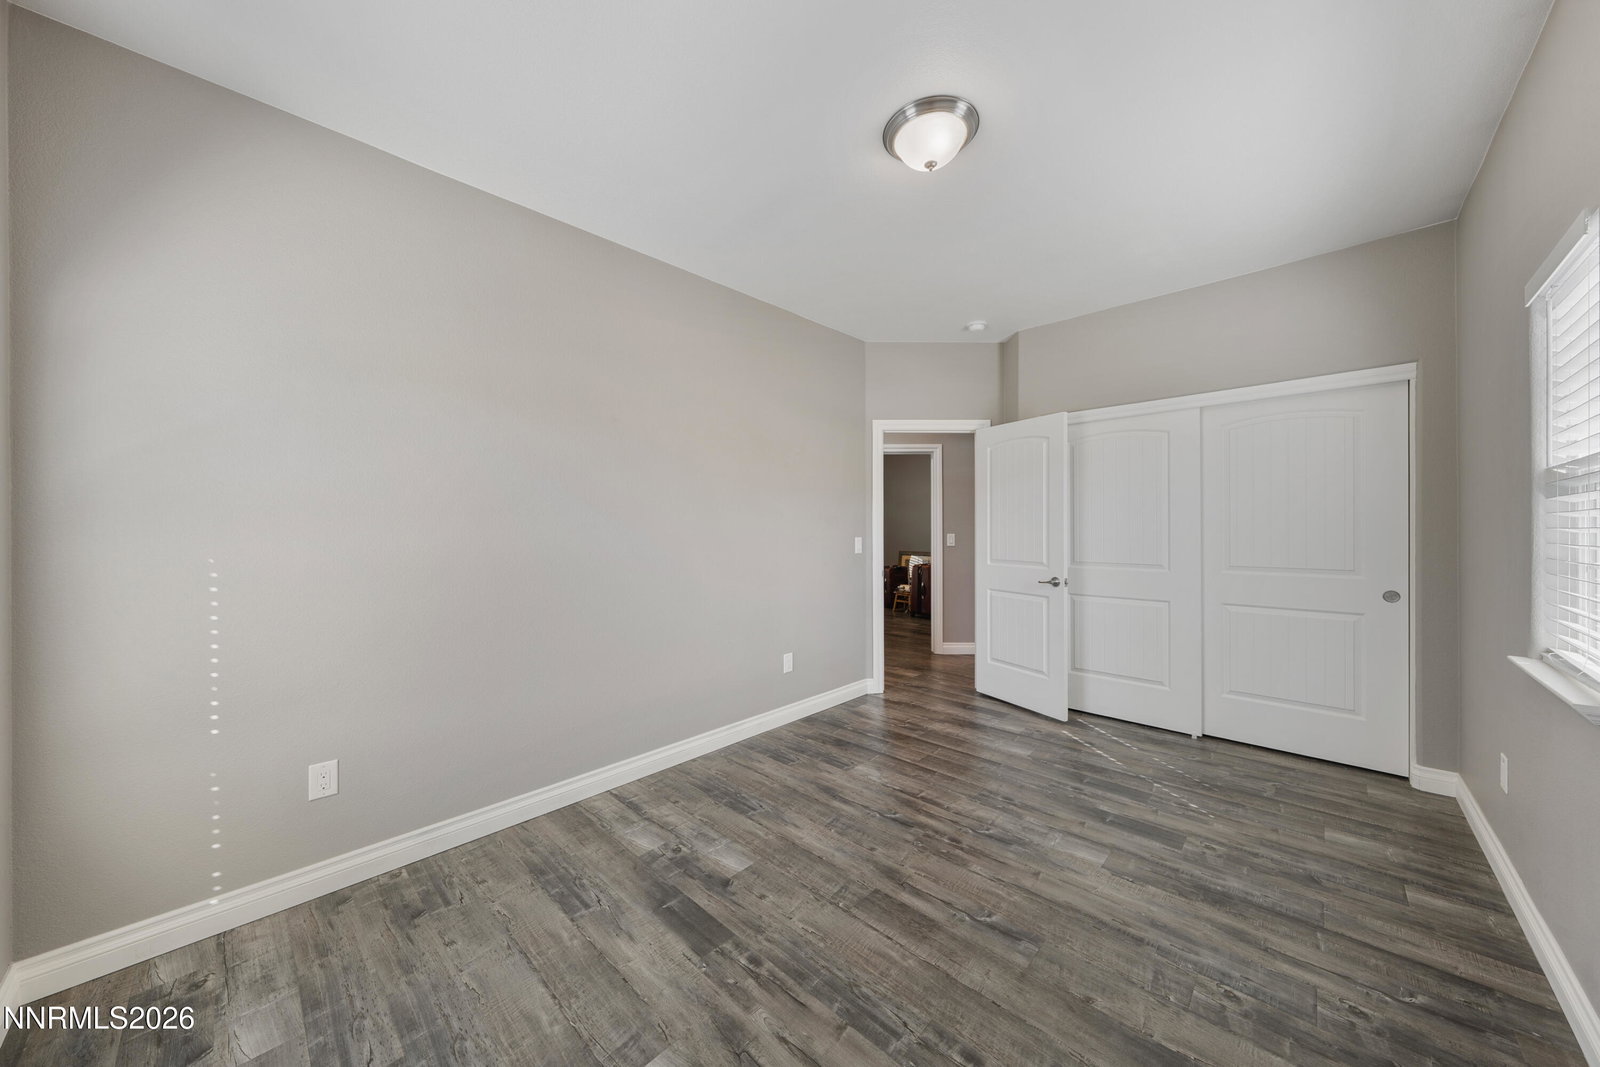
There's something about a home that's been truly cared for—you feel it the second you step inside. At 18703 Brady Ridge, that feeling starts right in the entry foyer, where you're welcomed into a space that feels intentional, clean, and effortlessly put together. Built in 2019 and meticulously maintained, this 4-bedroom, 2-bath home with 1,977 square feet blends functionality with thoughtful upgrades that elevate everyday living. As you move through the home, laminate flooring flows throughout, tying everything together with a seamless look, while natural light pours in through the windows—accented with clean trim work that gives the home a subtle, elegant finish. It's bright, it's inviting, and it just feels right. The kitchen stands as the centerpiece of the home — designed not just to look good, but to work for you. Featuring white cabinetry with modern hardware, pull-out shelving, granite countertops, stainless steel appliances, and an oversized pantry with a decorative door, it's a space built for both everyday use and entertaining. This is where mornings begin, conversations happen, and memories are made. Nearby, the laundry room offers added cabinetry, giving you that extra convenience and storage most homes are missing. The primary suite is where comfort really takes over — spacious, private, and designed to unwind. The en-suite bathroom features dual sinks, a garden tub, a separate shower, and an oversized walk-in closet with built-in shelving that makes organization effortless. It's the kind of space that turns routine into something you actually enjoy. Down the hall, you'll find the additional three bedrooms and a guest bathroom — thoughtfully positioned to give everyone their own space while keeping the home connected. Step outside, and the lifestyle continues. The backyard is fully finished and designed for low maintenance, featuring a concrete patio, mature landscaping with flowers, blue spruce pines, and thornless berries. Creating a setting that feels both peaceful and usable. Whether it's relaxing after a long day or hosting friends and family, the space is already dialed in. And with a roll-through garage, you have the flexibility to store your toys, trailer, or RV with ease — all while enjoying breathtaking mountain views that remind you why you chose Northern Nevada in the first place. This isn't just a newer home. It's one that's been thoughtfully upgraded, carefully maintained, and designed to support the way you actually live. And homes like this — with this level of finish, functionality, and outdoor space — don't sit for long. Because when everything already feels done... the decision becomes easy.

Additional Information
- Interior Features
- High Ceilings, Smart Thermostat, Breakfast Area, Kitchen Island, Pantry, Primary Downstairs, Walk-In Closet(s), Entrance Foyer
- Exterior Features
- Rain Gutters
- Taxes
- $3,358
- HOA Fee
- $137
- HOA Includes
- None
- Zoning
- MDS
- Flooring
- Tile, Laminate
- Appliances
- Disposal, Dishwasher, Microwave, Smart Appliance(s)
- Heating
- Forced Air, Natural Gas
- Air Conditioning
- Central Air
- Stories
- 1
- Levels
- One
- Roof
- Composition, Pitched
- Foundation
- Crawl Space
- Parking Features
- Attached, Garage, Rv/Boat Parking
- Garage
- Attached, Garage, Rv/Boat Parking
- Garage Spaces
- 2
- Elementary School
- Michael Inskeep
- Middle School
- Cold Springs
- High School
- North Valleys
- View
- Mountain(s), Trees/Woods
Discover Your Home's Value
Get your instant estimate
Mortgage Calculator
Courtesy of Brittany Smith and Real Broker LLC. Contact:
Selling Office: Chase International-Damonte.
© 2017 Northern Nevada Regional MLS, Inc. All Rights Reserved
Data last updated on 06/28/2017.
The data relating to real estate for sale on this web site comes in part from the Broker Reciprocity Program of the Northern Nevada Regional MLS. Real estate listings held by brokerage firms other than owner of this page are marked with the Broker Reciprocity logo and detailed information about them includes the name of the listing brokers.
Information deemed reliable but not guaranteed