Share this with your friends


725-910-9416
Fathom Realty NV LLC
7829 Cangrejo Ct, Sparks, NV 89436
- $520,000
- 3
- BD
- 2
- BA
- 1,406
- SqFt



- Sold Price
- $520,000
- List Price
- $500,000
- Status
- CLOSED
- Days on Market
- 34
- Closing Date
- May 14, 2026
- MLS#
- 260004320
- Subtype
- Residential
- Year Built
- 1997
- Bedrooms
- 3
- Bathrooms
- 2
- Full Baths
- 2
- Living Area
- 1,406
- Lot Size
- 8,973
- Acres
- 0.21
- Subdivision
- Cimarron Unit 3
Property Description
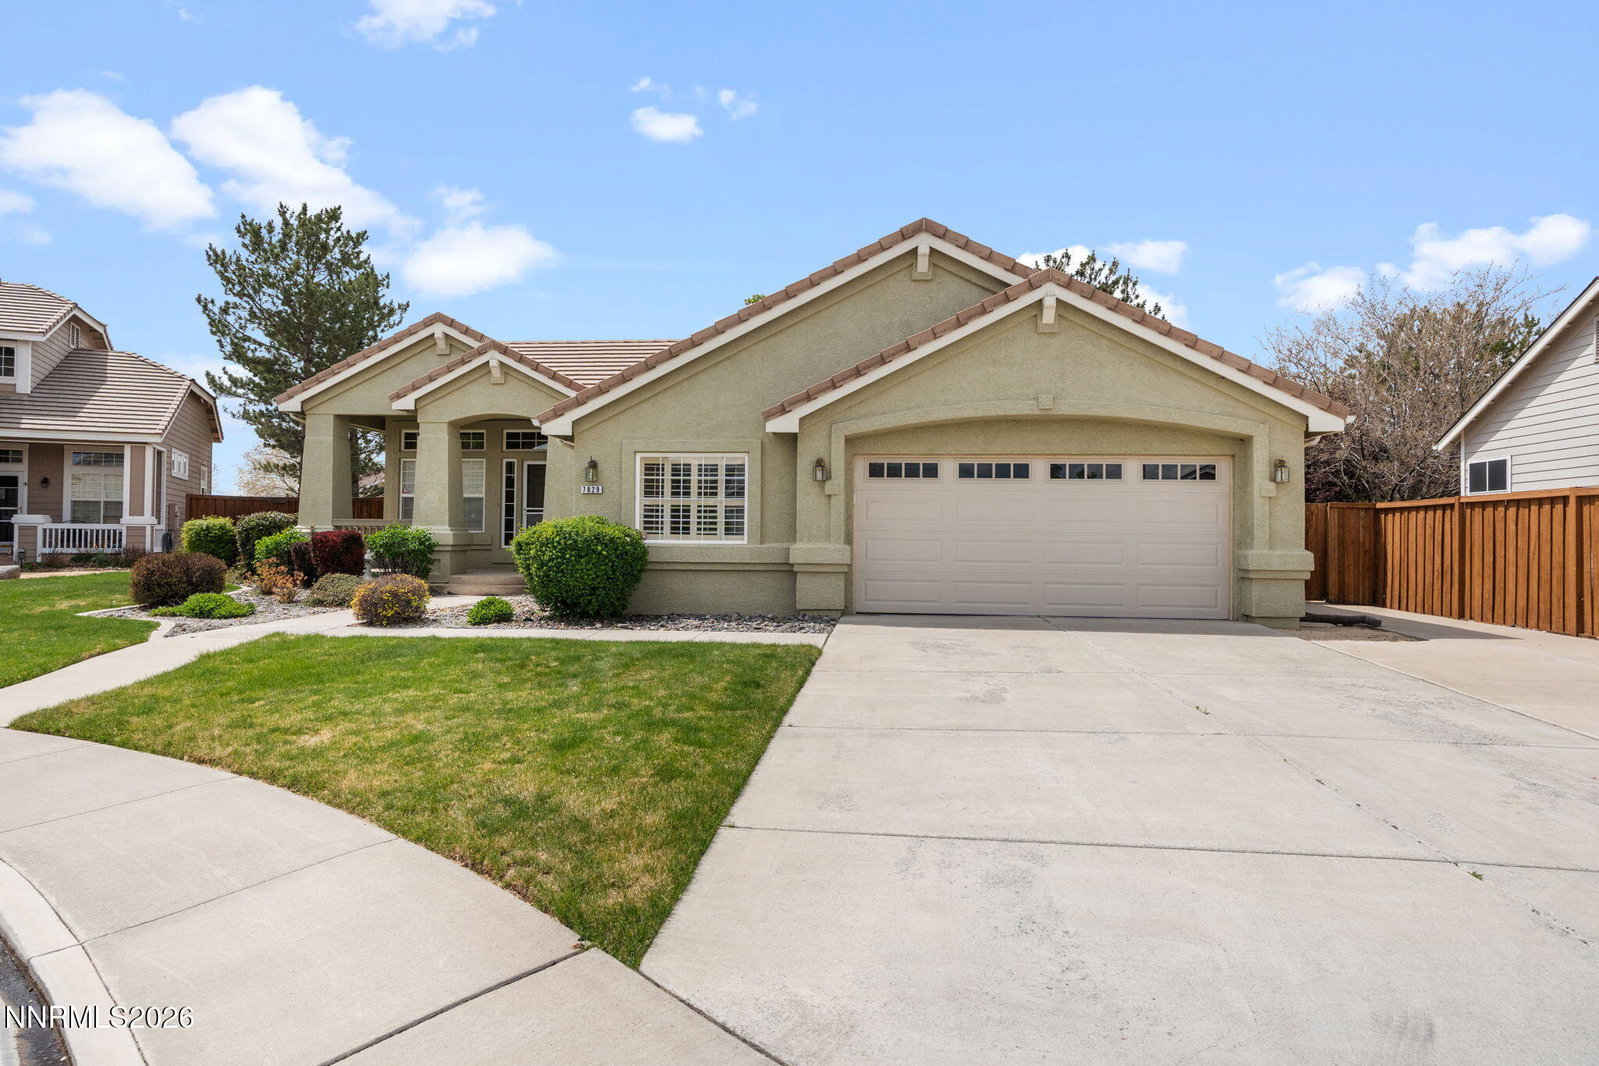
Step into this well-loved single-story home that carries a piece of neighborhood history, originally built and showcased as a model home in 1997, it set the standard for the community from day one. With a court location, enjoy the peace and privacy that comes with minimal through-traffic and a close-knit neighborhood feel. The spacious bedrooms provide plenty of room to rest, work, or grow, offering comfort and flexibility for a variety of lifestyles. Step outside and discover one of the home's true highlights: a private backyard framed by mature trees and lush grass, creating a peaceful, shaded retreat ideal for relaxing evenings or weekend gatherings. The wide side yard provides exceptional bonus space, whether you envision a dog run, garden beds, extra storage, or room to simply spread out, the possibilities are wide open. One of the most unique features of this property is the bonus room inside the garage. When the home served as the neighborhood model, one area of the oversized 2-car garage was converted into a sales office. Rather than returning it to garage space, it was thoughtfully retained as a fully conditioned, climate-controlled bonus room complete with heating and A/C, making it usable year-round. The current owner put it to work as a private home gym, but the space is equally suited as a home office, studio, playroom, workshop, or hobby room. It's a rare and versatile feature you won't find in most homes. The remaining 2-car garage still provides ample parking and storage, while the bonus room stands ready to serve whatever your lifestyle demands. Single-story living means easy accessibility throughout, and the home's established landscaping adds a sense of permanence and curb appeal that newer builds simply can't replicate.

Additional Information
- Interior Features
- Ceiling Fans, High Ceilings, No Interior Steps, Pantry, Walk-In Closet(s)
- Exterior Features
- Rain Gutters
- Taxes
- $2,503
- HOA Fee
- $61
- HOA Includes
- Landscaping
- Zoning
- PD
- Flooring
- Carpet, Tile
- Appliances
- Dryer, Disposal, Dishwasher, Gas Range, Refrigerator, Self Cleaning Oven, Washer, Oven, Gas Cooktop
- Heating
- Natural Gas
- Air Conditioning
- Central Air
- Stories
- 1
- Levels
- One
- Roof
- Tile/Clay
- Foundation
- Crawl Space
- Parking Features
- Attached, Garage, Garage Door Opener, Parking Pad, Rv/Boat Parking, Additional Parking
- Garage
- Attached, Garage, Garage Door Opener, Parking Pad, Rv/Boat Parking, Additional Parking
- Garage Spaces
- 2
- Elementary School
- Van Gorder
- Middle School
- Sky Ranch
- High School
- Spanish Springs
Discover Your Home's Value
Get your instant estimate
Mortgage Calculator
Courtesy of Annette Junell and Keller Williams Group One Inc.. Contact:
Selling Office: Dickson Realty - Caughlin.
© 2017 Northern Nevada Regional MLS, Inc. All Rights Reserved
Data last updated on 06/28/2017.
The data relating to real estate for sale on this web site comes in part from the Broker Reciprocity Program of the Northern Nevada Regional MLS. Real estate listings held by brokerage firms other than owner of this page are marked with the Broker Reciprocity logo and detailed information about them includes the name of the listing brokers.
Information deemed reliable but not guaranteed