Share this with your friends


725-910-9416
Fathom Realty NV LLC
5105 Tucumcari Cir, Reno, NV 89511
- $1,560,000
- 4
- BD
- 3
- BA
- 2,788
- SqFt




- Sold Price
- $1,560,000
- List Price
- $1,550,000
- Status
- CLOSED
- Days on Market
- 41
- Closing Date
- Jun 02, 2026
- MLS#
- 260004865
- Subtype
- Residential
- Year Built
- 1998
- Bedrooms
- 4
- Bathrooms
- 3
- Full Baths
- 3
- Living Area
- 2,788
- Lot Size
- 25,003
- Acres
- 0.57
- Subdivision
- Southwest Vistas 1
Property Description
Welcome to 5105 Tucumcari Circle—an exceptional single-story home in the highly sought-after Southwest Vistas, set on a quiet, tree-lined street and offering the perfect blend of space, style, and comfort. Spanning 2,885 square feet, this thoughtfully updated residence features 4 bedrooms, 3 bathrooms, and a rare 4-car garage, all situated on an expansive .57-acre lot. Inside, you're greeted by an open, light-filled floor plan with soaring ceilings, tons of windows, and all new luxury vinyl plank flooring throughout. The great room is both inviting and impressive, centered around a cozy fireplace with a custom floor-to-ceiling stone surround—perfect for everyday living or entertaining. The kitchen has been beautifully updated with new quartz countertops, a farmhouse sink, custom backsplash, new appliances, and a new refrigerator, along with an abundance of cabinetry and storage. The spacious primary suite is a true retreat, complete with a dual-sided fireplace and a fully remodeled, spa-like bathroom featuring a custom tile walk-in shower, a freestanding soaking tub, and elevated finishes throughout. Two secondary bedrooms are connected by a Jack-and-Jill bathroom, while the fourth bedroom offers flexibility for guests, a home office, or both. Updated light fixtures and custom window coverings throughout add to the home's polished feel. Major system upgrades include a brand new furnace, AC, and tankless water heater—giving peace of mind for years to come. Step outside to your own private setting on over half an acre, with stamped concrete, a peaceful creek, and beautiful city views—an ideal backdrop for relaxing or entertaining. A rare combination of location, lot size, updates, and functionality—this is one that truly stands out.

Additional Information
- Interior Features
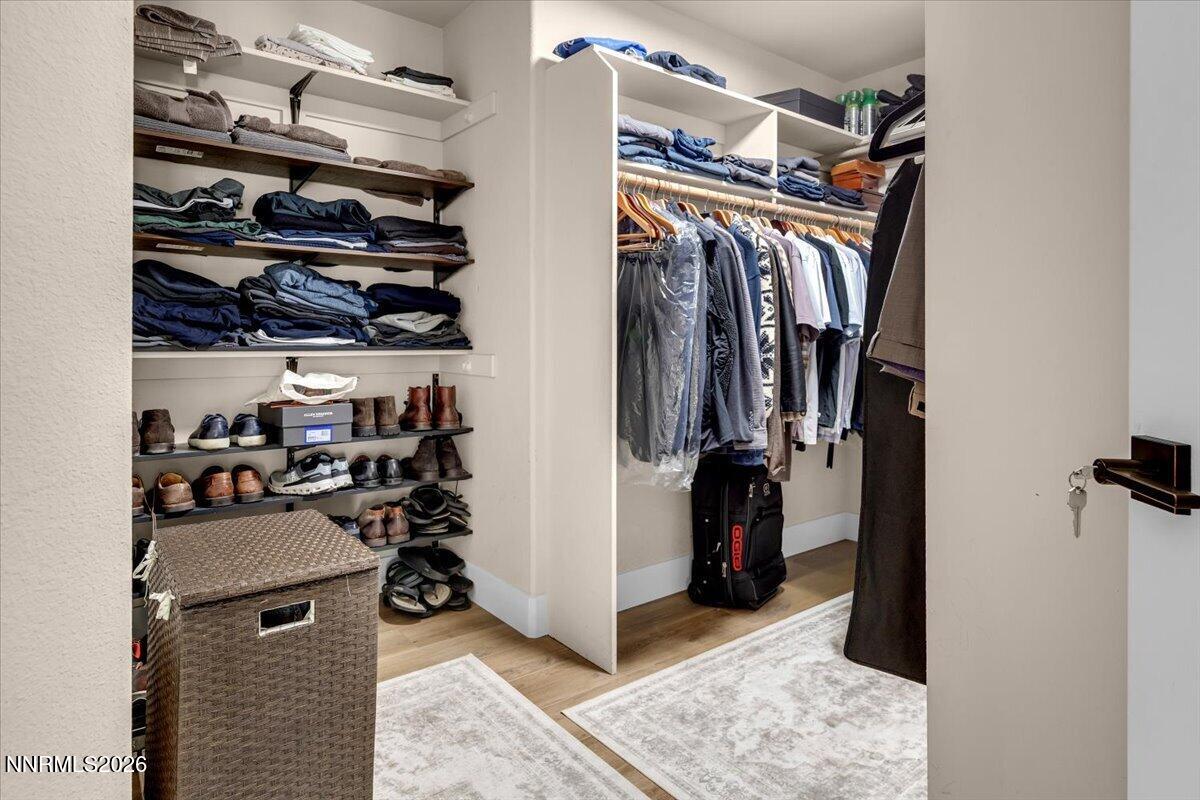
- Ceiling Fans, High Ceilings, Smart Thermostat, Kitchen Island, Pantry, Primary Downstairs, Walk-In Closet(s)
- Exterior Features
- Barbecue, Rain Gutters
- Taxes
- $5,137
- HOA Fee
- $190
- HOA Includes
- None
- Zoning
- Lds
- Flooring
- Carpet, Tile, Vinyl, Plank
- Appliances
- Disposal, Double Oven, Dishwasher, Microwave, Refrigerator, Gas Cooktop
- Heating
- Forced Air, Natural Gas
- Air Conditioning
- Attic Fan, Central Air
- Stories
- 1
- Roof
- Tile/Clay, Pitched
- Foundation
- Crawl Space
- Parking Features
- Attached, Garage, Garage Door Opener
- Garage
- Attached, Garage, Garage Door Opener
- Garage Spaces
- 4
- Elementary School
- Lenz
- Middle School
- Marce Herz
- High School
- Galena
- View
- City, Mountain(s)
Discover Your Home's Value
Get your instant estimate
Mortgage Calculator
Courtesy of Justin Hertz and Dickson Realty - Damonte Ranch. Contact:
Selling Office: Dickson Realty - Caughlin.
© 2017 Northern Nevada Regional MLS, Inc. All Rights Reserved
Data last updated on 06/28/2017.
The data relating to real estate for sale on this web site comes in part from the Broker Reciprocity Program of the Northern Nevada Regional MLS. Real estate listings held by brokerage firms other than owner of this page are marked with the Broker Reciprocity logo and detailed information about them includes the name of the listing brokers.
Information deemed reliable but not guaranteed