Share this with your friends


725-910-9416
Fathom Realty NV LLC
1970 Geiger Grade Rd, Reno, NV 89521
- $990,000
- 5
- BD
- 4
- BA
- 2,944
- SqFt




- Sold Price
- $990,000
- List Price
- $990,000
- Status
- CLOSED
- Days on Market
- 50
- Closing Date
- Jun 12, 2026
- MLS#
- 260004930
- Subtype
- Residential
- Year Built
- 1974
- Bedrooms
- 5
- Bathrooms
- 4
- Full Baths
- 3
- Half Baths
- 1
- Living Area
- 2,944
- Lot Size
- 166,181
- Acres
- 3.82
Property Description
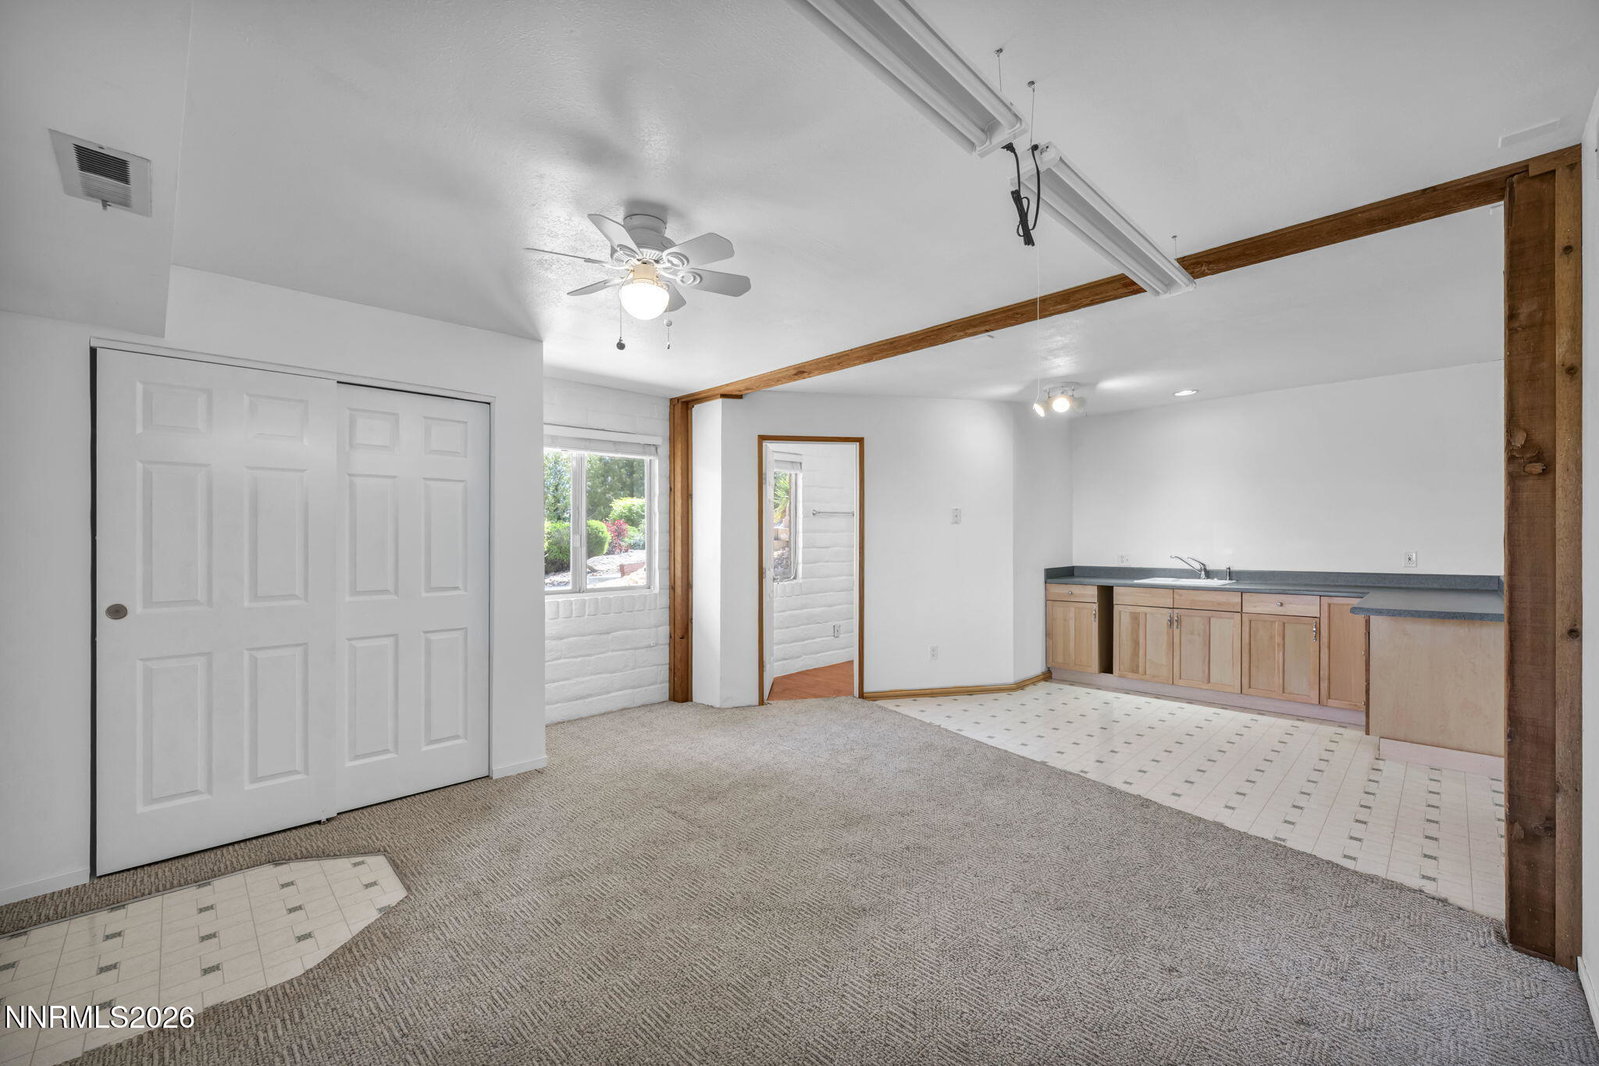
An exceptional opportunity to experience elevated living across two parcels offered together, creating a rare combination of privacy, usable space, and future potential all while maintaining a peaceful country setting just minutes from everyday conveniences and highly regarded schools. Thoughtfully updated main level, the home features a beautifully renovated kitchen with granite countertops, soft-close cabinetry, and many unique cabinet upgrades a large center island, and an open-concept design ideal for both entertaining and daily living. Bathrooms have been tastefully refreshed with timeless finishes and clean, sophisticated styling. The main living area is truly striking, highlighted by soaring cathedral ceilings, exposed architectural wood beams, and expansive picture windows that frame breathtaking valley, city, and mountain views. Natural light fills the space, enhancing the home's warmth, scale, and character. The daylight basement offers exceptional versatility with a spacious bonus/flex area, pellet stove, and an in-law style floor plan perfectly suited for multi-generational living, extended guests, or additional private living quarters. A standout feature of the property is the oversized garage space, offering abundant room for storage, hobbies, projects, or workshop functionality. Outdoors, a spacious view deck creates the perfect setting to relax, entertain, and take in the sweeping panoramic scenery that defines this rare offering. Blending comfort, flexibility, and scenic beauty, this property presents a compelling opportunity in one of the area's most desirable settings.

Additional Information
- Interior Features
- Vaulted/Cathedral Ceilings, Ceiling Fans, High Ceilings, Vaulted/Cathedral Ceilings, Breakfast Area, Kitchen Island, Primary Downstairs, Walk-In Closet(s), Entrance Foyer
- Exterior Features
- Entry Flat or Ramped Access, Rain Gutters, Courtyard
- Taxes
- $2,448
- Zoning
- GR
- Flooring
- Brick, Carpet, Laminate, Linoleum
- Appliances
- Dishwasher, Electric Range, Microwave, Refrigerator, Electric Cooktop
- Heating
- Fireplace, Forced Air, Oil, Pellet Stove, Wood Stove
- Air Conditioning
- Window/Wall
- Stories
- 2
- Levels
- Two
- Roof
- Shingle
- Foundation
- Slab
- Parking Features
- Detached, Garage, Garage Door Opener, Parking Pad, Rv/Boat Parking, Tandem, Additional Parking
- Garage
- Detached, Garage, Garage Door Opener, Parking Pad, Rv/Boat Parking, Tandem, Additional Parking
- Garage Spaces
- 5
- Elementary School
- Brown
- Middle School
- Marce Herz
- High School
- Galena
- View
- City, Desert, Mountain(s), Valley, Peek
Discover Your Home's Value
Get your instant estimate
Mortgage Calculator
Courtesy of Hillary Currie and Keller Williams Group One Inc.. Contact:
Selling Office: Keller Williams Group One Inc..
© 2017 Northern Nevada Regional MLS, Inc. All Rights Reserved
Data last updated on 06/28/2017.
The data relating to real estate for sale on this web site comes in part from the Broker Reciprocity Program of the Northern Nevada Regional MLS. Real estate listings held by brokerage firms other than owner of this page are marked with the Broker Reciprocity logo and detailed information about them includes the name of the listing brokers.
Information deemed reliable but not guaranteed