Share this with your friends


725-910-9416
Fathom Realty NV LLC
6255 Copper Penny Dr, Reno, NV 89519
- $679,000
- 2
- BD
- 3
- BA
- 2,156
- SqFt




- List Price
- $679,000
- Status
- ACTIVE
- Days on Market
- 148
- Price Change
- ▼ $10,000 1792147110
- MLS#
- 260006860
- Subtype
- Residential
- Year Built
- 1988
- Bedrooms
- 2
- Bathrooms
- 3
- Full Baths
- 2
- Half Baths
- 1
- Living Area
- 2,156
- Lot Size
- 3,243
- Acres
- 0.07
- Subdivision
- Copper Point
Property Description
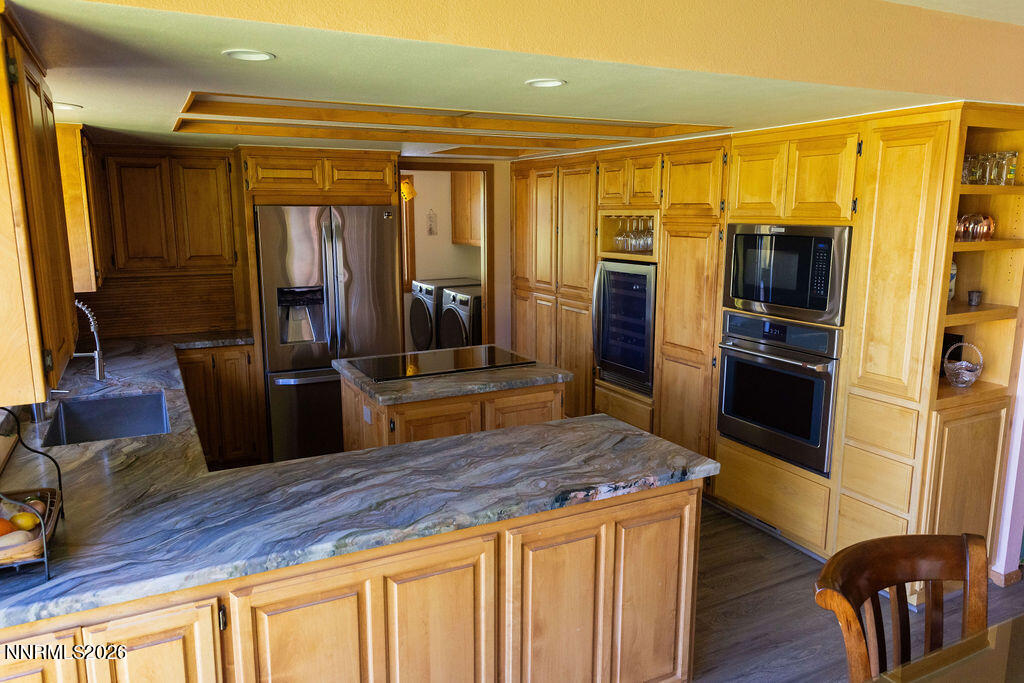
Welcome to one of Reno's most sought-after townhome communities, where opportunities to own in Copper Point are few and far between. This 2,100 plus square feet home delivers the feel of a single-family home with the convenience of low-maintenance living. The thoughtfully designed floor plan features two large ensuite bedrooms and guest bathroom. HOA fees include landscaping, exterior maintenance, snow removal and structural insurance. Soaring ceilings and expansive windows fill the home with natural light, creating an open and inviting living space. Over $50,000 in upgrades include a remodeled third bathroom, induction cooktop, granite countertops, luxury vinyl flooring, motion-sensor garage lighting and easy access storage for bikes, kayaks, and wine cellar. This well maintained home includes a well-appointed kitchen with generous counter space, abundant cabinets, and a seamless connection to the dining and living areas. Step outside onto the deck and enjoy sweeping city views that create the perfect backdrop for morning coffee or evening sunsets. Located in the highly desirable Copper Point community, this is a rare opportunity to own a spacious Reno townhome with city views, walking distance to Bartley Ranch, Lakeridge Golf Course and Wheatland Park with dog friendly trails. It's convenient to restaurants, grocery stores, and fitness centers. It's a great location for a relaxed lifestyle in a great neighborhood.

Additional Information
- Interior Features
- Central Vacuum, High Ceilings, Kitchen Island, Pantry, Primary Downstairs, Walk-In Closet(s)
- Taxes
- $3,166
- HOA Fee
- $450
- HOA Includes
- Landscaping, Parking
- Zoning
- MF30
- Flooring
- Carpet, Vinyl
- Appliances
- Disposal, Dishwasher, Microwave, Self Cleaning Oven, Electric Cooktop
- Heating
- Fireplace, Forced Air, Natural Gas
- Air Conditioning
- Central Air
- Stories
- 1
- Levels
- One
- Roof
- Composition, Shingle
- Foundation
- Crawl Space
- Parking Features
- Attached, Garage, Garage Door Opener
- Garage
- Attached, Garage, Garage Door Opener
- Garage Spaces
- 2
- Elementary School
- Huffaker
- Middle School
- Pine
- High School
- Reno
Discover Your Home's Value
Get your instant estimate
Mortgage Calculator
Courtesy of Roddrick Walker and Clark Real Estate & Inv.. Contact:

© 2017 Northern Nevada Regional MLS, Inc. All Rights Reserved
Data last updated on 06/28/2017.
The data relating to real estate for sale on this web site comes in part from the Broker Reciprocity Program of the Northern Nevada Regional MLS. Real estate listings held by brokerage firms other than owner of this page are marked with the Broker Reciprocity logo and detailed information about them includes the name of the listing brokers.
Information deemed reliable but not guaranteed