Share this with your friends


725-910-9416
Fathom Realty NV LLC
1323 Ashby Ct, Carson City, NV 89701
- $300,000
- 2
- BD
- 3
- BA
- 1,304
- SqFt




- List Price
- $300,000
- Status
- ACTIVE
- Days on Market
- 13
- MLS#
- 260013760
- Subtype
- Residential
- Year Built
- 1976
- Bedrooms
- 2
- Bathrooms
- 3
- Full Baths
- 2
- Half Baths
- 1
- Living Area
- 1,304
- Lot Size
- 1,307
- Acres
- 0.03
- Subdivision
- Park Terrace Unit 2-D
Property Description
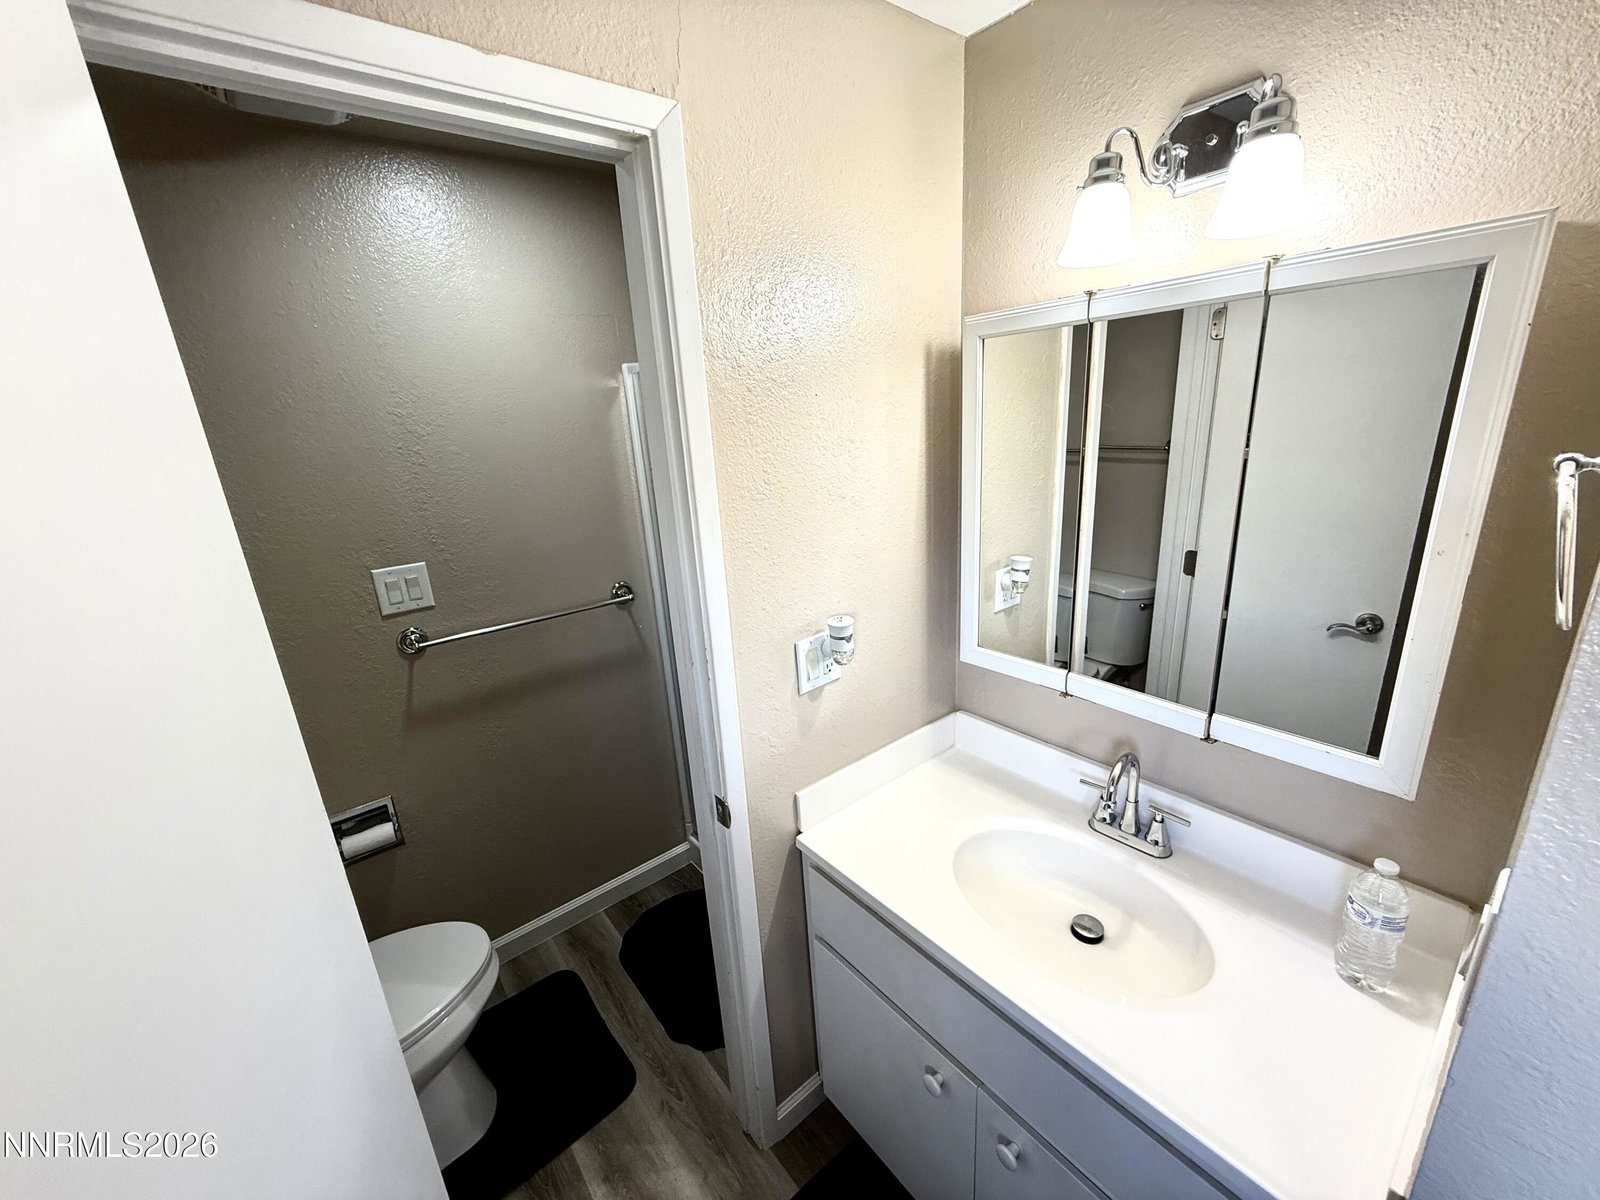
Charming, move-in-ready corner unit with two carports and a private backyard! The updated kitchen features newer cabinetry, resurfaced countertops, and a side-by-side refrigerator. All appliances are included, including the electric range, built-in microwave, dishwasher, washer, and dryer. New tile flooring and in-floor heating beneath the first-floor tile add comfort to the living space. The original wood-burning fireplace features an electric insert, offering both heating options. A downstairs A/C unit, an upstairs window A/C unit, and ceiling fans in both bedrooms provide additional comfort. The spacious primary bedroom features a walk-in closet and an updated bathroom with a shower. Outside, enjoy a fully fenced private backyard with storage and low-maintenance artificial grass that stays green year-round. The monthly HOA dues cover water, sewer, trash, exterior building insurance, and landscaping maintenance.

Additional Information
- Interior Features
- Ceiling Fans, No Interior Steps, Pantry, Walk-In Closet(s)
- Taxes
- $621
- HOA Fee
- $300
- HOA Includes
- Landscaping, Storage, Parking
- Zoning
- MFA
- Flooring
- Carpet, Tile
- Appliances
- Dryer, Disposal, Dishwasher, Electric Oven, Electric Range, Microwave, Refrigerator, Washer, Oven, Electric Cooktop
- Heating
- Baseboard, Fireplace
- Air Conditioning
- Evaporative Cooling
- Stories
- 2
- Levels
- Two
- Roof
- Composition, Shingle
- Foundation
- Crawl Space
- Parking Features
- Carport
- Garage
- Carport
- Elementary School
- Empire
- Middle School
- Eagle Valley
- High School
- Carson
- View
- Mountain(s)
Discover Your Home's Value
Get your instant estimate
Mortgage Calculator
Courtesy of Ivan Reyes and Haute Properties NV. Contact:

© 2017 Northern Nevada Regional MLS, Inc. All Rights Reserved
Data last updated on 06/28/2017.
The data relating to real estate for sale on this web site comes in part from the Broker Reciprocity Program of the Northern Nevada Regional MLS. Real estate listings held by brokerage firms other than owner of this page are marked with the Broker Reciprocity logo and detailed information about them includes the name of the listing brokers.
Information deemed reliable but not guaranteed