Share this with your friends


725-910-9416
Fathom Realty NV LLC
5004 Camino Del Rancho, Las Vegas, NV 89130
- $403,000
- 3
- BD
- 2
- BA
- 1,244
- SqFt
- Sold Price
- $403,000
- List Price
- $410,000
- Status
- CLOSED
- Days on Market
- 5
- Closing Date
- Dec 10, 2025
- MLS#
- 2731966
- Subtype
- Residential
- Style
- One Story
- Architectural Style
- One Story
- Year Built
- 1996
- Bedrooms
- 3
- Bathrooms
- 2
- Full Baths
- 1
- Living Area
- 1,244
- Lot Size
- 5,227
- Acres
- 0.12
- Subdivision
- Rancho Alta Mira
Property Description
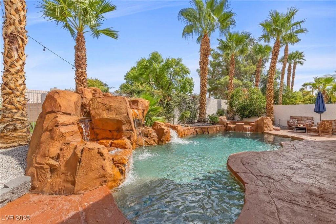
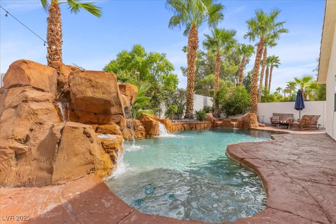
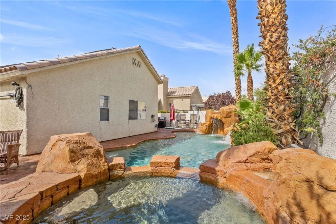
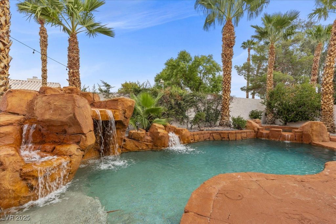
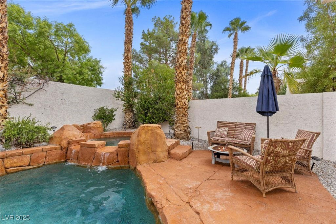
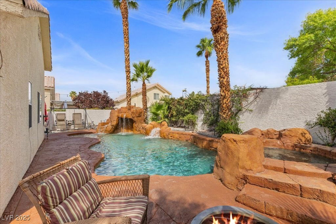
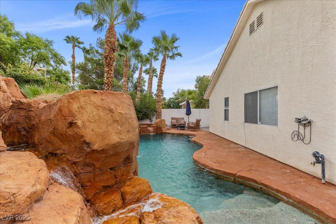
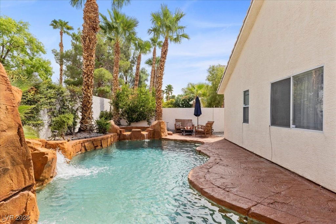
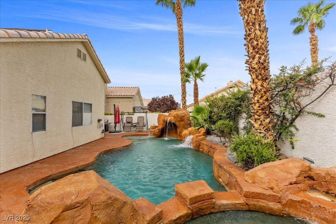
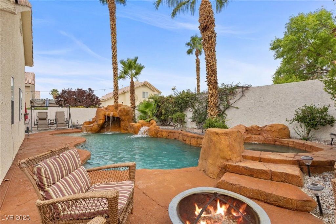
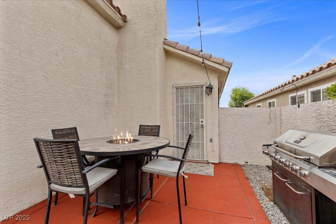
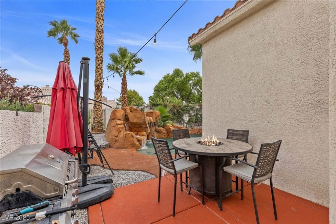
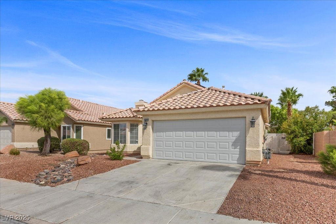
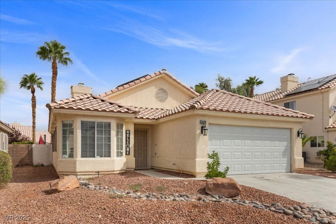
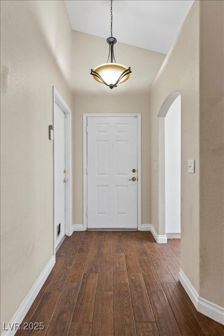
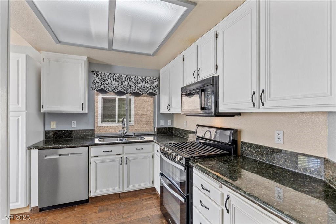
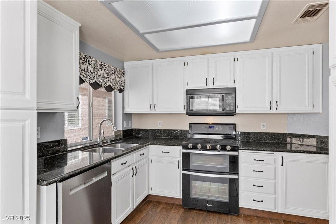
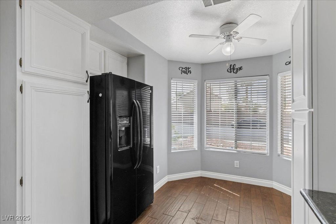
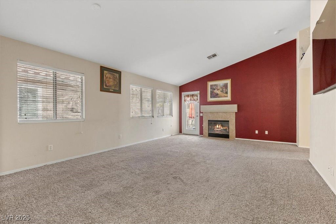
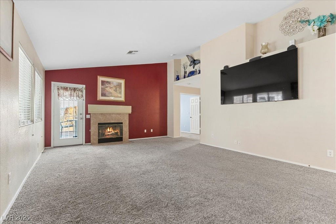
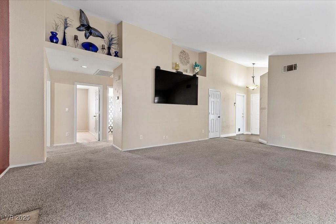
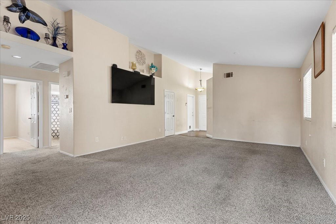
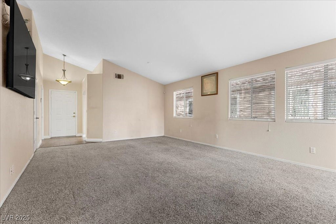
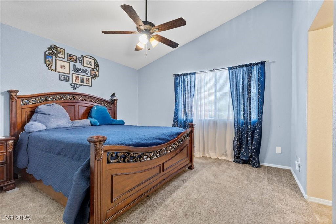
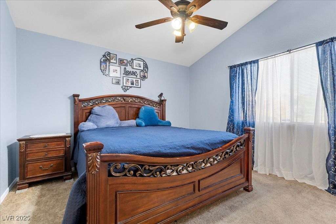
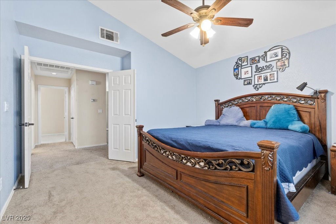
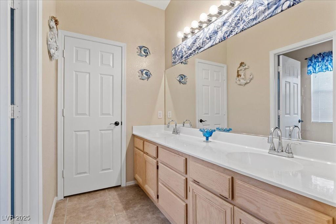
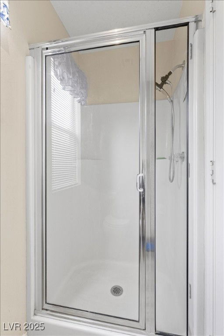
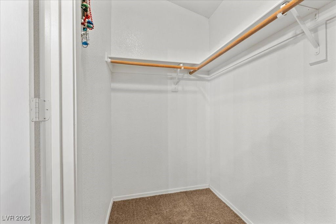
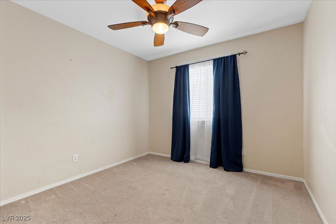
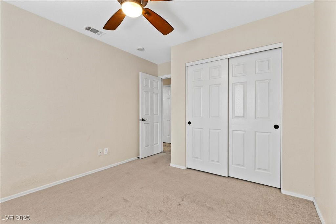
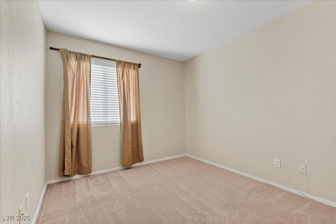
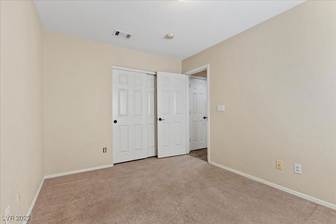
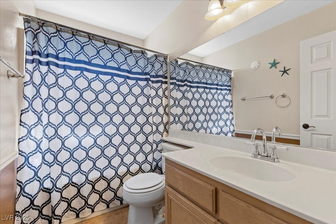
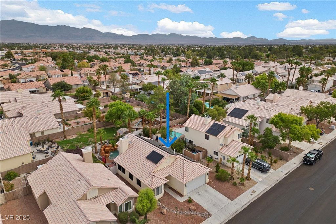
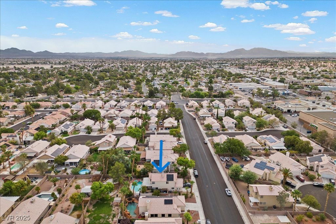
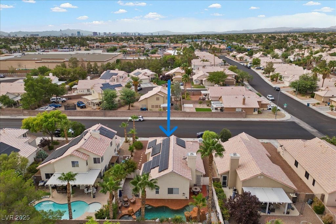
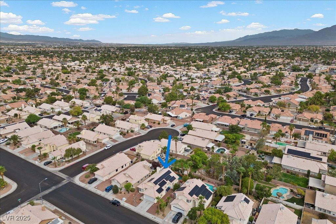
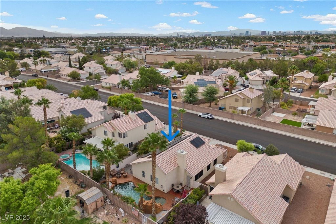
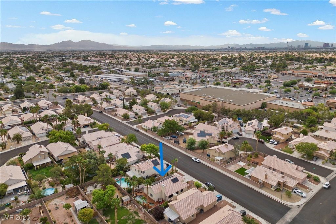
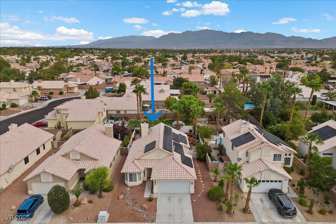
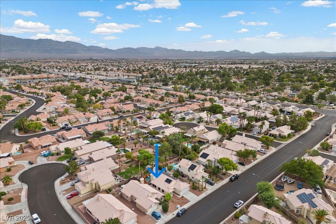
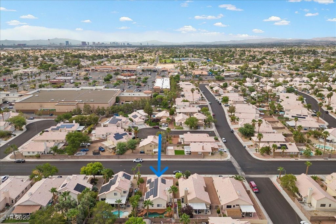
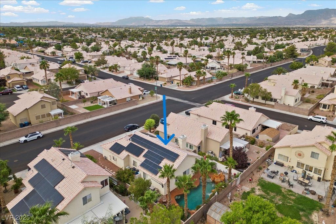
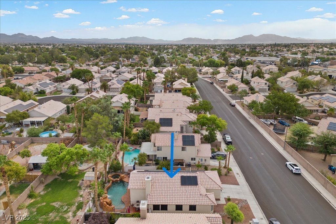
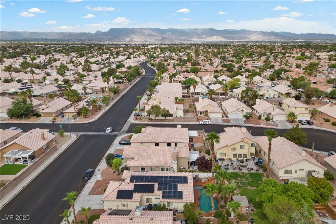
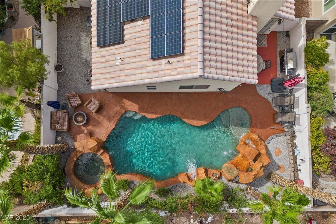
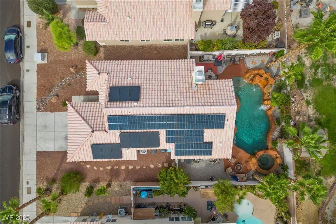
Welcome to this charming single-story home in the quiet Rancho Alta Mira community of Las Vegas. With 1,244 sq. ft., this 3-bedroom, 2-bath property offers an open and inviting layout with vaulted ceilings, ceiling fans, and a cozy gas fireplace. The kitchen features granite counters and a sunny breakfast nook with bay window. Step outside to a private tropical-style backyard designed for entertaining, complete with Pebble Tec pool, spa, rock waterfalls, grotto, and stained concrete patio surrounded by lush landscaping. This home also includes leased solar panels, providing energy efficiency and cost savings. Conveniently located near the 215, shopping, dining, and schools, it offers comfort and convenience. Low HOA. Don’t miss the opportunity to own a well-kept property in one of Las Vegas’ established neighborhoods.

Additional Information
- Interior Features
- Bedroom on Main Level, Ceiling Fan(s), Primary Downstairs, Pot Rack, Window Treatments
- Exterior Features
- Barbecue, Private Yard, SprinklerIrrigation
- Taxes
- $1,691
- HOA Fee
- $150
- HOA Frequency
- Annually
- Community Features
- Alta Mira
- Property Description
- One Story
- Appliances
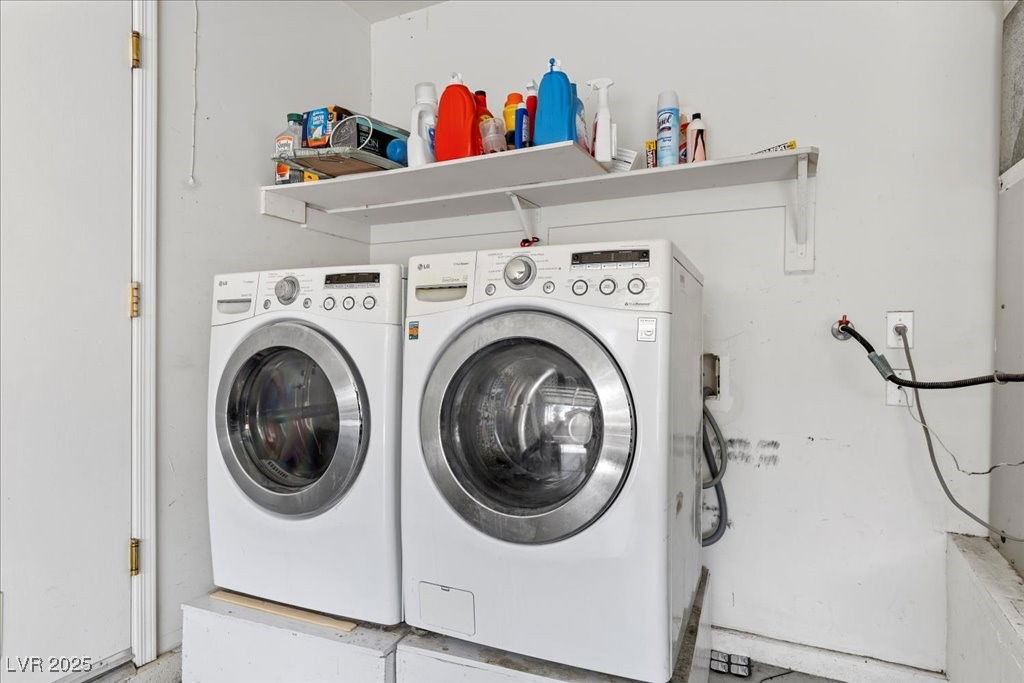
- Dryer, Dishwasher, ENERGY STAR Qualified Appliances, Disposal, Gas Range, Microwave, Refrigerator, Washer
- Heating
- Central, Gas
- Air Conditioning
- Central Air, Electric
- Exterior Construction
- Block, Stucco
- Stories
- 1
- Pool
- Yes
- Garage Spaces
- 2
- Middle School
- Lied
- High School
- Cheyenne
- View
- None
Discover Your Home's Value
Get your instant estimate
Mortgage Calculator
Courtesy of Dalal Gullotta with Vegas Realty Experts. Selling Office: Real Broker LLC.

LVR MLS deems information reliable but not guaranteed.
Copyright 2026 of the Las Vegas REALTORS® MLS. All rights reserved.
The information being provided is for the consumers' personal, non-commercial use and may not be used for any purpose other than to identify prospective properties consumers may be interested in purchasing.
Updated: