Share this with your friends


725-910-9416
Fathom Realty NV LLC
3387 Nambe Dr, Reno, NV 89511
- $3,200,000
- 5
- BD
- 4
- BA
- 5,338
- SqFt




- List Price
- $3,200,000
- Status
- ACTIVE
- Days on Market
- 103
- Price Change
- ▼ $300,000 1785815137
- MLS#
- 250051362
- Subtype
- Residential
- Year Built
- 2001
- Bedrooms
- 5
- Bathrooms
- 4
- Full Baths
- 3
- Half Baths
- 1
- Living Area
- 5,338
- Lot Size
- 59,503
- Acres
- 1.37
Property Description
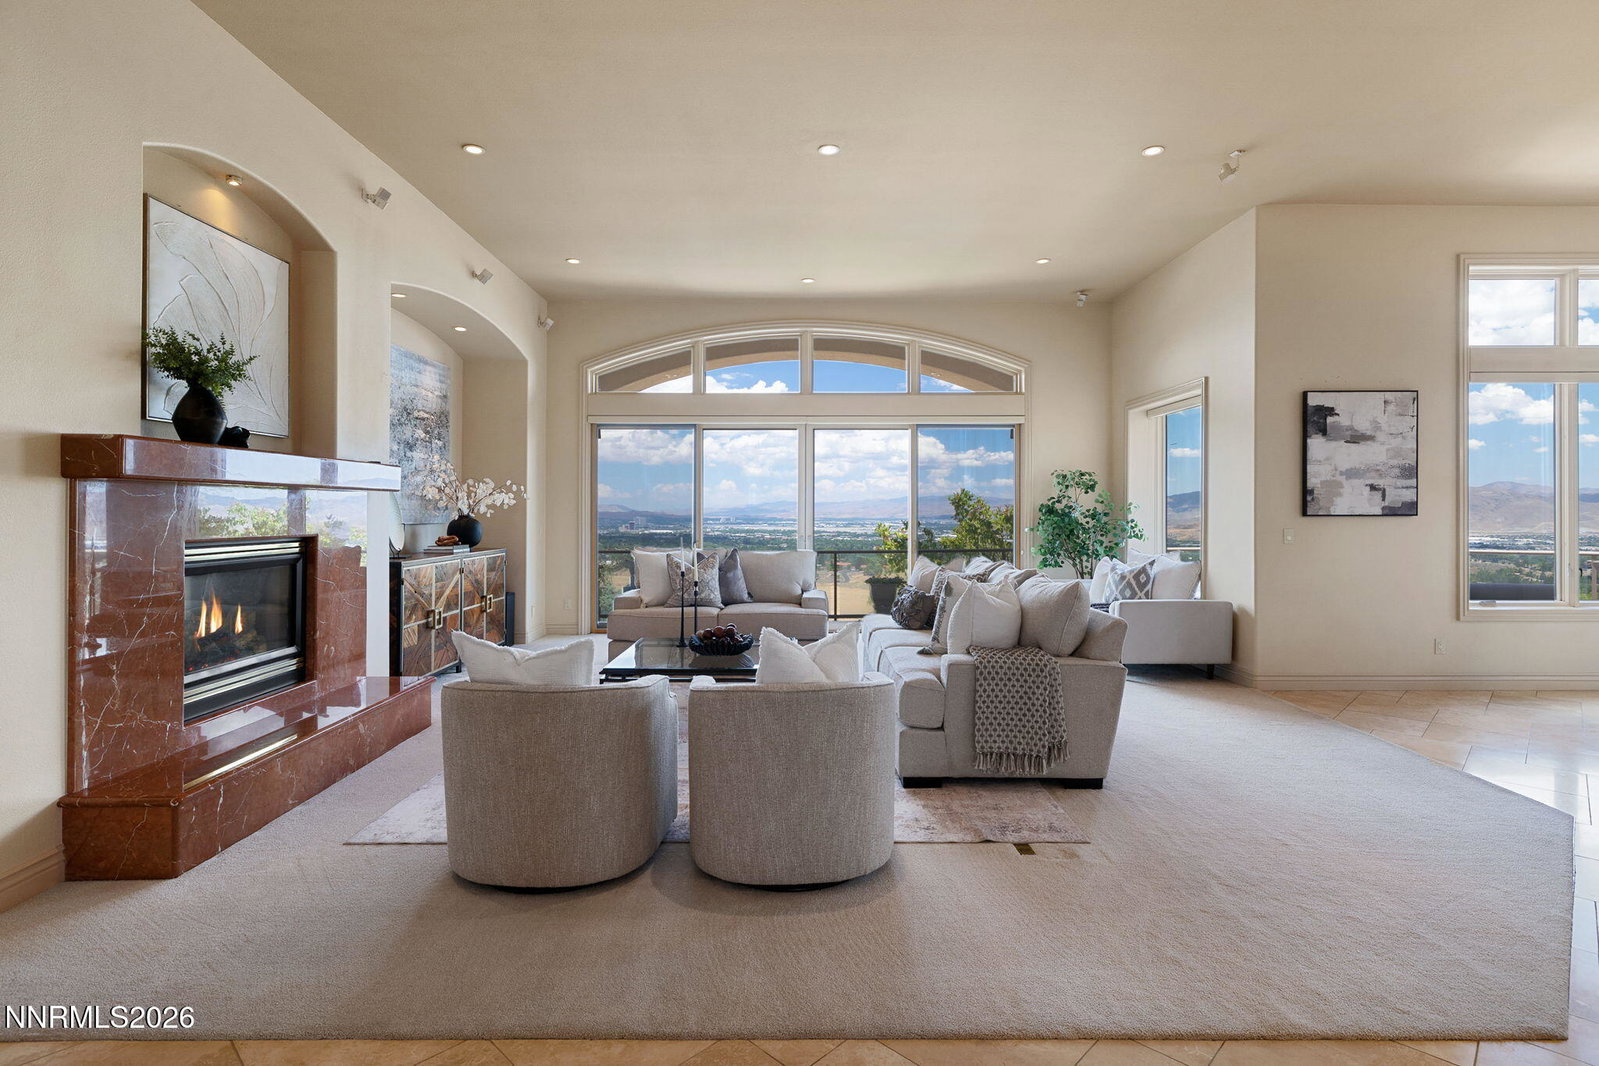
Single-level living on 1.37 acres with 180-degree unobstructed views. City lights, valley and mountains fill the windows at 3387 Nambe Drive, inside guard-gated ArrowCreek. All living areas are on one level, with no interior steps, across approximately 5,338 square feet per the assessor. The home offers 5 bedrooms, 3 of them ensuite, plus 3 full baths and a half bath, an office and a formal dining room. High ceilings, travertine and porcelain floors, and skylights keep the rooms open and bright. Geothermal heating adds an efficient, distinctive feature. The kitchen has an island, a gas cooktop, double ovens and a breakfast nook. Outside, a wraparound porch, a deck, and a built-in barbecue with outdoor kitchen face the view. The 5-car garage has room for vehicles, hobbies and storage. Beyond the stated square footage, a very large separate basement is roughly finished with heating, cooling and plumbing, and is currently used as a workshop and storage. It could be connected to the main level, or completed with its own entrance, to create additional living area such as guest quarters, a media or theater room, or an entertainment space with wine storage. Buyer to verify feasibility and permits. The community offers 24-hour guard-gated security, pools, a fitness center, tennis, pickleball and walking trails. Club at ArrowCreek membership is separate. Professionally staged.

Additional Information
- Interior Features
- Vaulted/Cathedral Ceilings, Ceiling Fans, Central Vacuum, High Ceilings, No Interior Steps, Vaulted/Cathedral Ceilings, Breakfast Area, Kitchen Island, Pantry, Primary Downstairs, Walk-In Closet(s), Entrance Foyer
- Exterior Features
- Balcony, Barbecue, Entry Flat or Ramped Access, Outdoor Kitchen, Rain Gutters
- Taxes
- $12,150
- HOA Fee
- $389
- HOA Includes
- Clubhouse, Fitness Center, Golf Course, Gated, Landscaping, Pool, Recreation Room, Security, Spa/Hot Tub, Tennis Court(s), Clubhouse/Recreation Room, Parking
- Zoning
- HDR
- Flooring
- Carpet, Tile, Travertine
- Appliances
- Disposal, Double Oven, Dishwasher, Microwave, Refrigerator, Trash Compactor, Gas Cooktop
- Heating
- Electric, Fireplace, Forced Air, Geothermal, Heat Pump
- Air Conditioning
- Central Air
- Stories
- 1
- Levels
- One
- Roof
- Tile/Clay, Pitched
- Foundation
- Raised, Slab
- Parking Features
- Attached, Garage, Garage Door Opener, Parking Pad, Tandem
- Garage
- Attached, Garage, Garage Door Opener, Parking Pad, Tandem
- Garage Spaces
- 5
- Elementary School
- Hunsberger
- Middle School
- Marce Herz
- High School
- Galena
- View
- City, Desert, Meadow, Mountain(s), Park/Greenbelt, Valley
Discover Your Home's Value
Get your instant estimate
Mortgage Calculator
Courtesy of Karen Degney and Sierra Sotheby's International. Contact:

© 2017 Northern Nevada Regional MLS, Inc. All Rights Reserved
Data last updated on 06/28/2017.
The data relating to real estate for sale on this web site comes in part from the Broker Reciprocity Program of the Northern Nevada Regional MLS. Real estate listings held by brokerage firms other than owner of this page are marked with the Broker Reciprocity logo and detailed information about them includes the name of the listing brokers.
Information deemed reliable but not guaranteed