Share this with your friends


725-910-9416
Fathom Realty NV LLC
5 Karsten Creek Court, Henderson, NV 89052
- $1,750,000
- 4
- BD
- 4
- BA
- 3,588
- SqFt







- Sold Price
- $1,750,000
- List Price
- $1,795,000
- Status
- CLOSED
- Days on Market
- 105
- Closing Date
- Apr 17, 2026
- MLS#
- 2731714
- Subtype
- Residential
- Style
- One Story
- Architectural Style
- One Story
- Year Built
- 2000
- Bedrooms
- 4
- Bathrooms
- 4
- Full Baths
- 1
- Half Baths
- 1
- Living Area
- 3,588
- Lot Size
- 20,473
- Acres
- 0.47
- Subdivision
- Anthem Cntry Club Parcel 28
Property Description
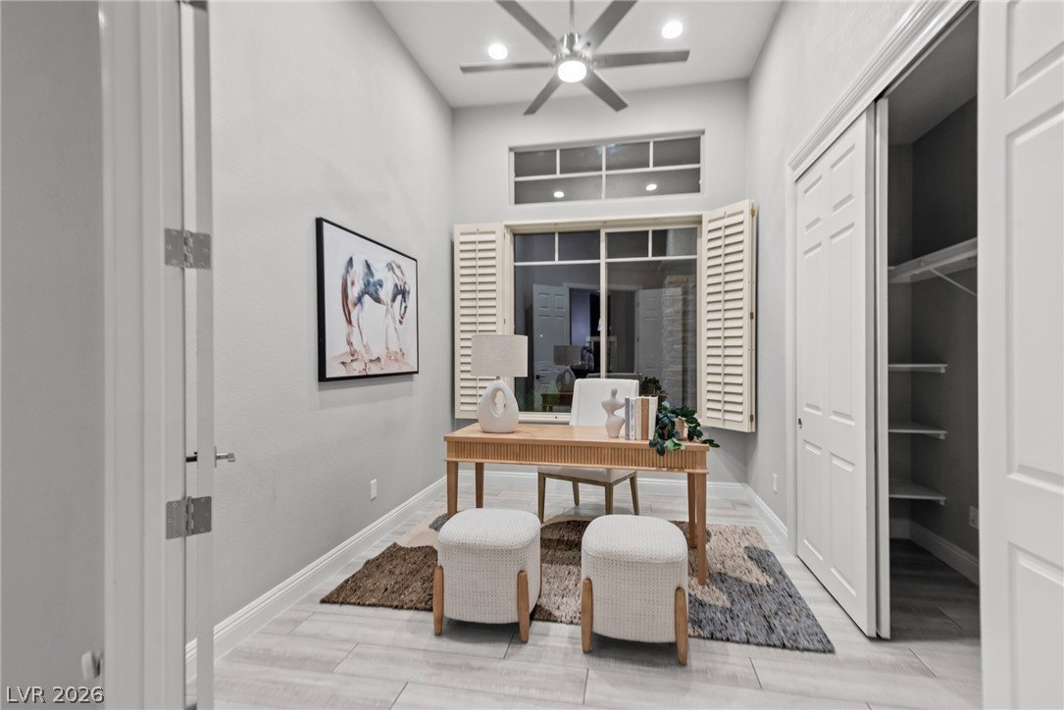
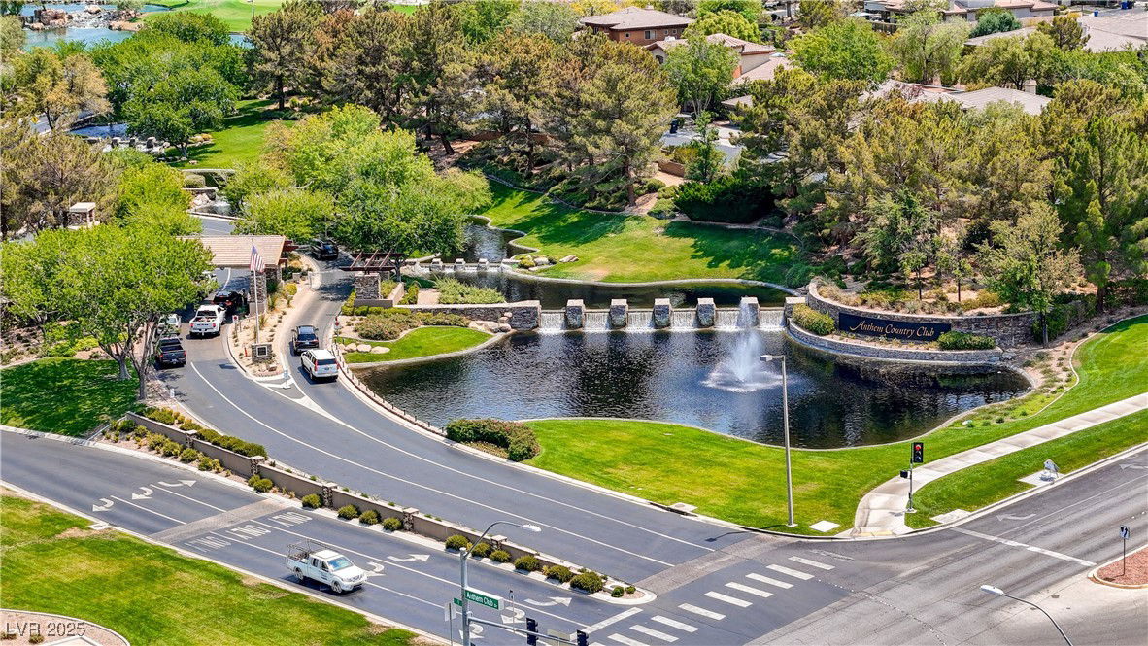
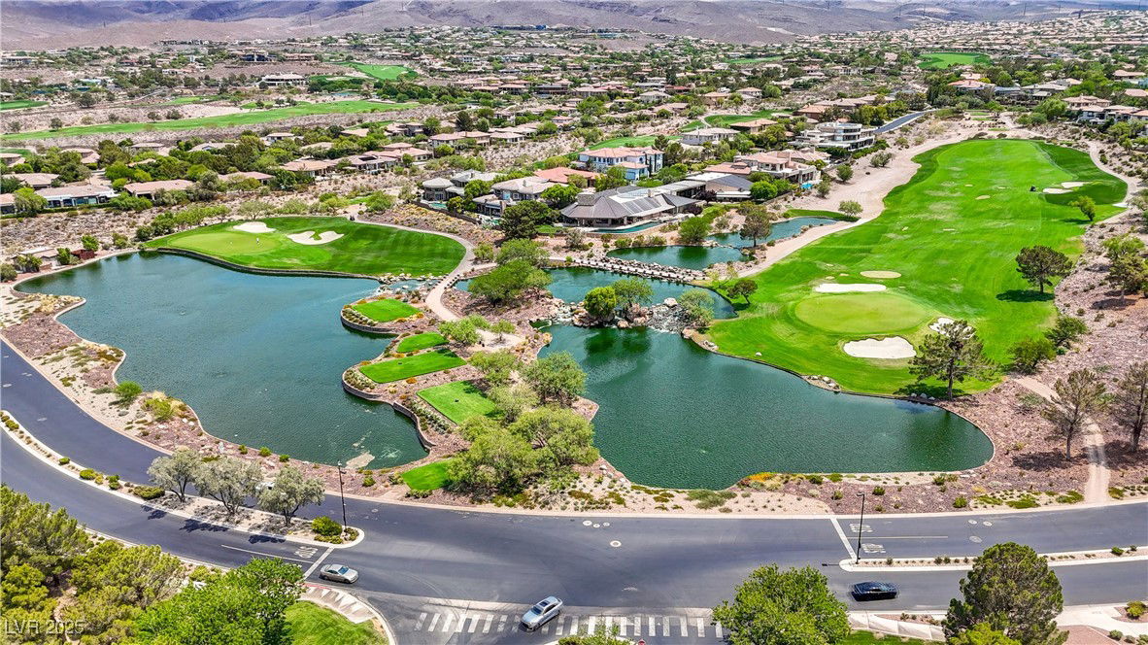
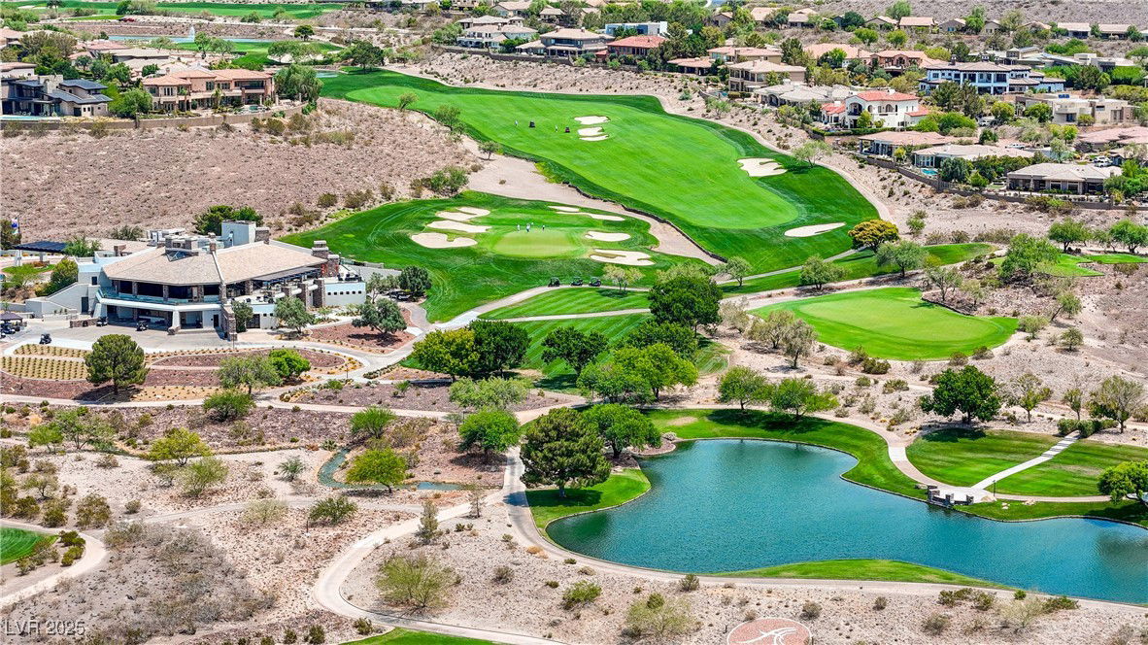
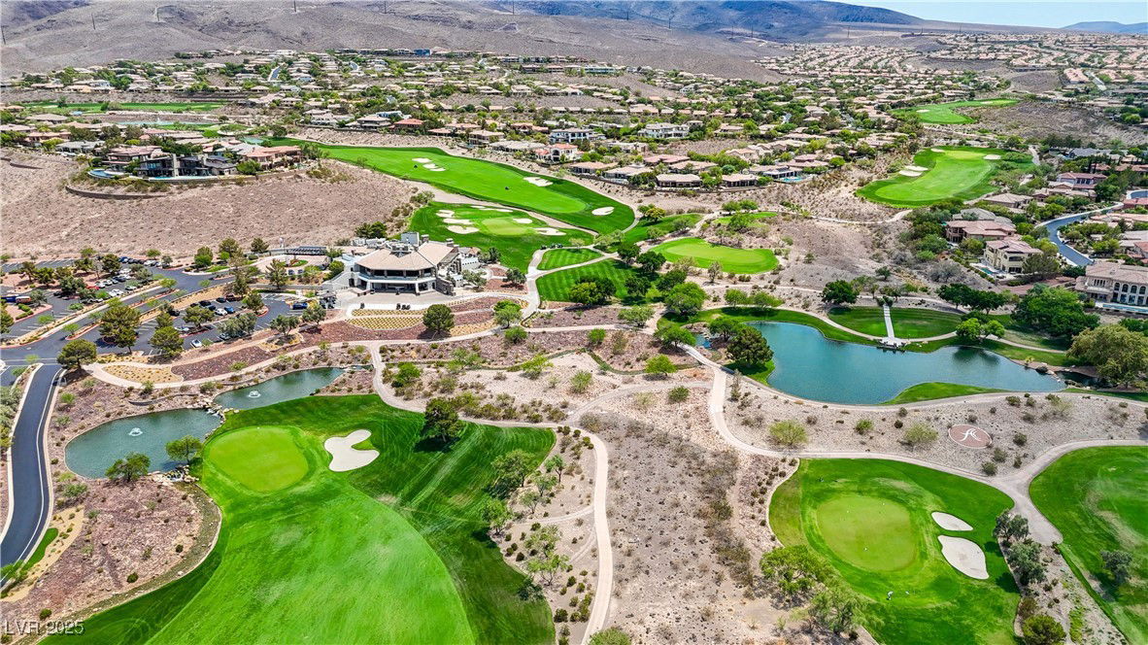
Stunning Single Story POOL HOME situated on nearly 1/2 acre lot in Guard Gated Anthem Country Club. Open Floor plan features over 3000 sq. ft. in the Main House and 503 sq. ft in the Detached Casita which has a Living Room, Bedroom and Bath; Perfect for Multi-Generational Living, Guests, or a Studio. The Backyard Oasis is like having your own Private Resort: there's an inviting Heated Saltwater Pool/Spa surrounded by Expansive Decking, a Built-in BBQ Island, Large Covered Patio with Fans & Speakers, a Putting Green, Firepit and an Upper Hill "Look-Out” w/another firepit. Inside the home impresses with high ceilings, shutters, Modern Chef's Kitchen with Huge Island, Walk in Pantry, Top of the Line Appliances, Wine Fridge, Skylights, Stone walled Entry, Spacious Secondary Bedrooms, Multi Zoned Air Conditioner, 3 Water Heaters, Water Softener, 3 Car Garage with EV Charger, Epoxy Floors, Cabinetry and so Much More! Social and Golf Memberships are Additional.

Additional Information
- Interior Features
- Bedroom on Main Level, Ceiling Fan(s), Primary Downstairs, Skylights, Window Treatments, Programmable Thermostat
- Exterior Features
- Built-in Barbecue, Barbecue, Patio, Private Yard, SprinklerIrrigation
- Taxes
- $9,381
- HOA Fee
- $1,157
- HOA Frequency
- Quarterly
- Community Features
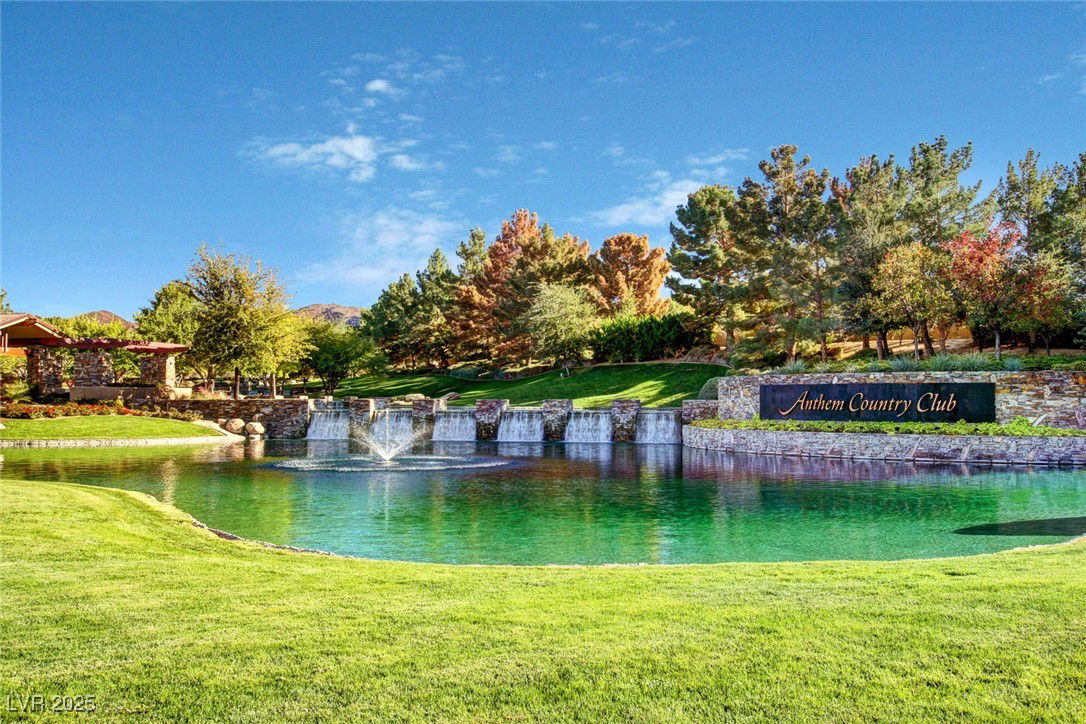
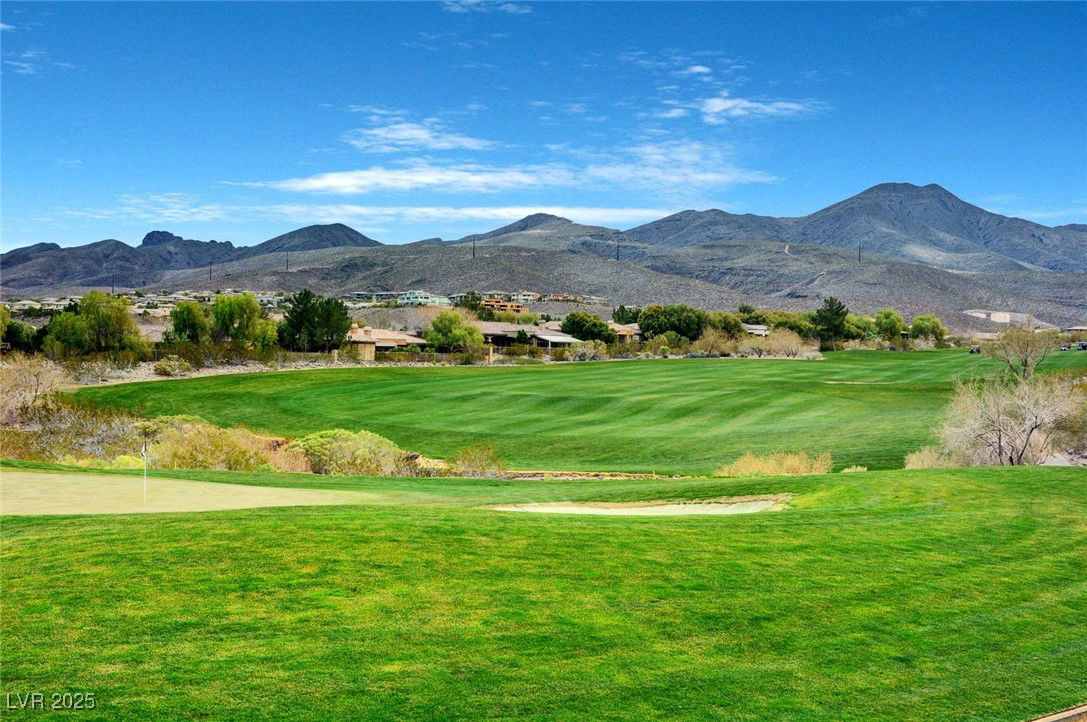
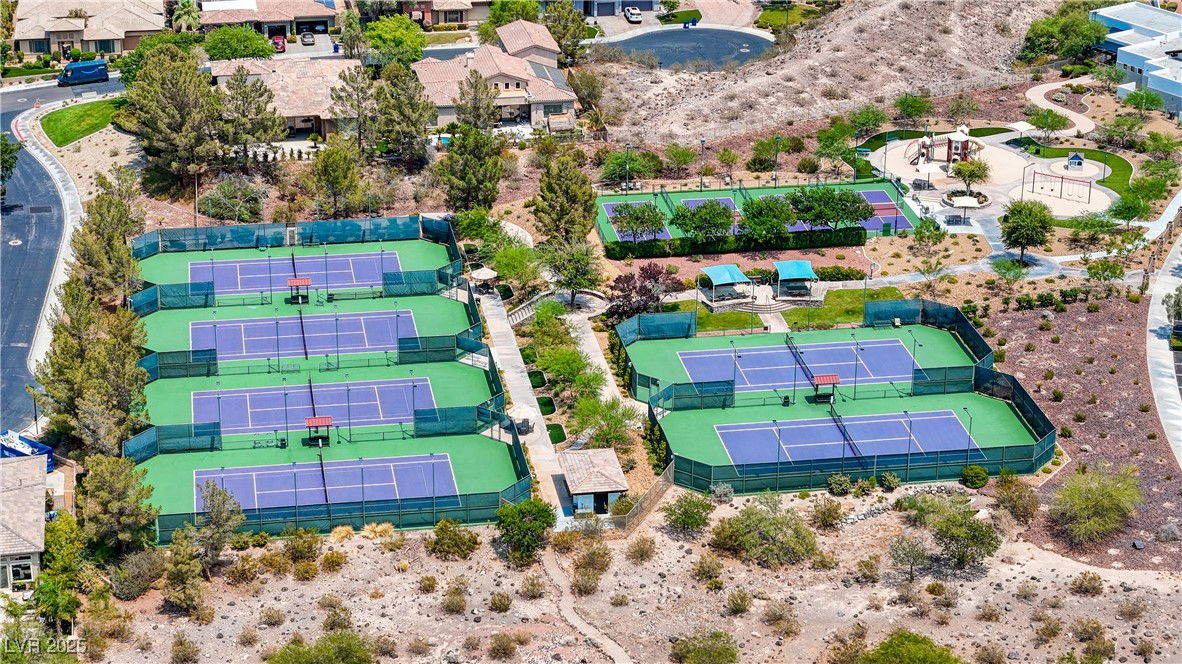
- Anthem Country Club
- Property Description
- One Story
- Flooring
- Carpet, Ceramic Tile
- Appliances
- Built-In Electric Oven, Convection Oven, Double Oven, Dryer, Dishwasher, Gas Cooktop, Disposal, Gas Water Heater, Multiple Water Heaters, Microwave, Refrigerator, Water Softener Owned, Water Heater, Wine Refrigerator, Washer
- Heating
- Central, Gas, High Efficiency, Multiple Heating Units
- Air Conditioning
- Central Air, Electric, High Efficiency, 2 Units
- Exterior Construction
- Frame, Stucco
- Stories
- 1
- Pool
- Yes
- Parking Features
- Attached, Epoxy Flooring, Finished Garage, Garage, Garage Door Opener, Inside Entrance, Shelves
- Garage Spaces
- 3
- Middle School
- Webb, Del E.
- High School
- Coronado High
- View
- None
Discover Your Home's Value
Get your instant estimate
Mortgage Calculator
Courtesy of Lauren Stark with Simply Vegas. Selling Office: Coldwell Banker Premier.

LVR MLS deems information reliable but not guaranteed.
Copyright 2026 of the Las Vegas REALTORS® MLS. All rights reserved.
The information being provided is for the consumers' personal, non-commercial use and may not be used for any purpose other than to identify prospective properties consumers may be interested in purchasing.
Updated: