Share this with your friends


725-910-9416
Fathom Realty NV LLC
616 Pioche St, Carson City, NV 89701
- $482,000
- 3
- BD
- 2
- BA
- 1,397
- SqFt






- Sold Price
- $482,000
- List Price
- $479,000
- Status
- CLOSED
- Days on Market
- 20
- Closing Date
- Apr 30, 2026
- MLS#
- 260004287
- Subtype
- Residential
- Year Built
- 1973
- Bedrooms
- 3
- Bathrooms
- 2
- Full Baths
- 2
- Living Area
- 1,397
- Lot Size
- 6,970
- Acres
- 0.16
- Subdivision
- Sky Ranch #5
Property Description
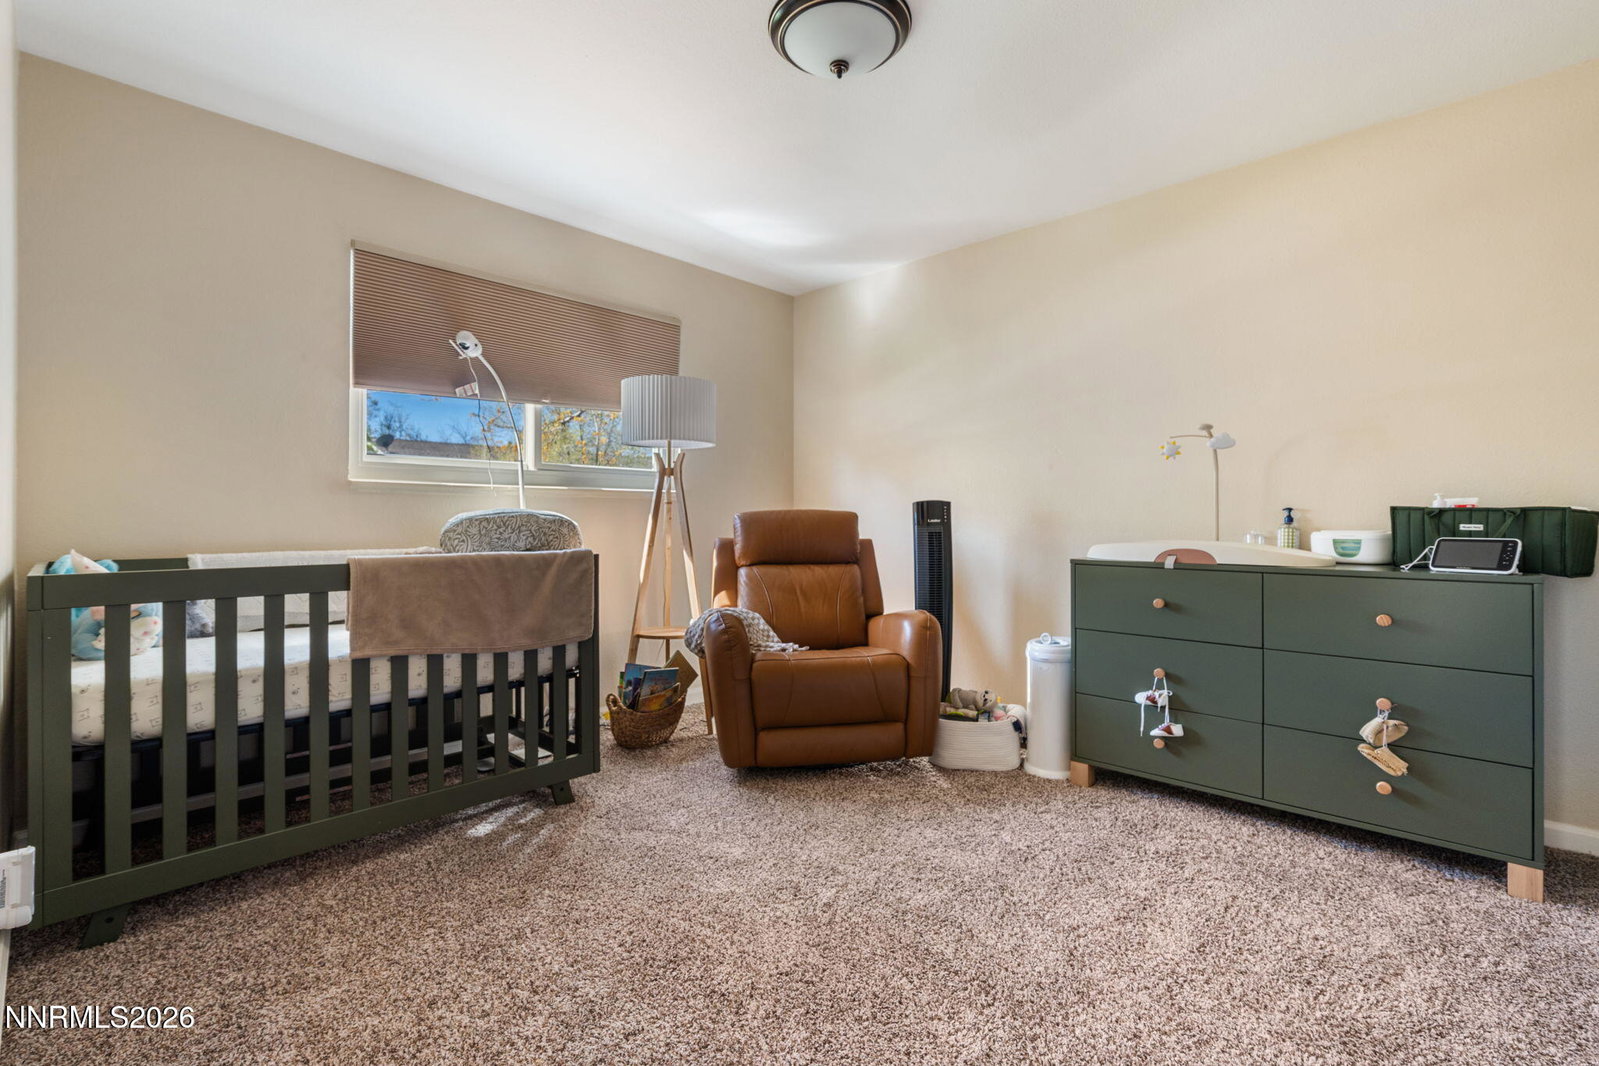
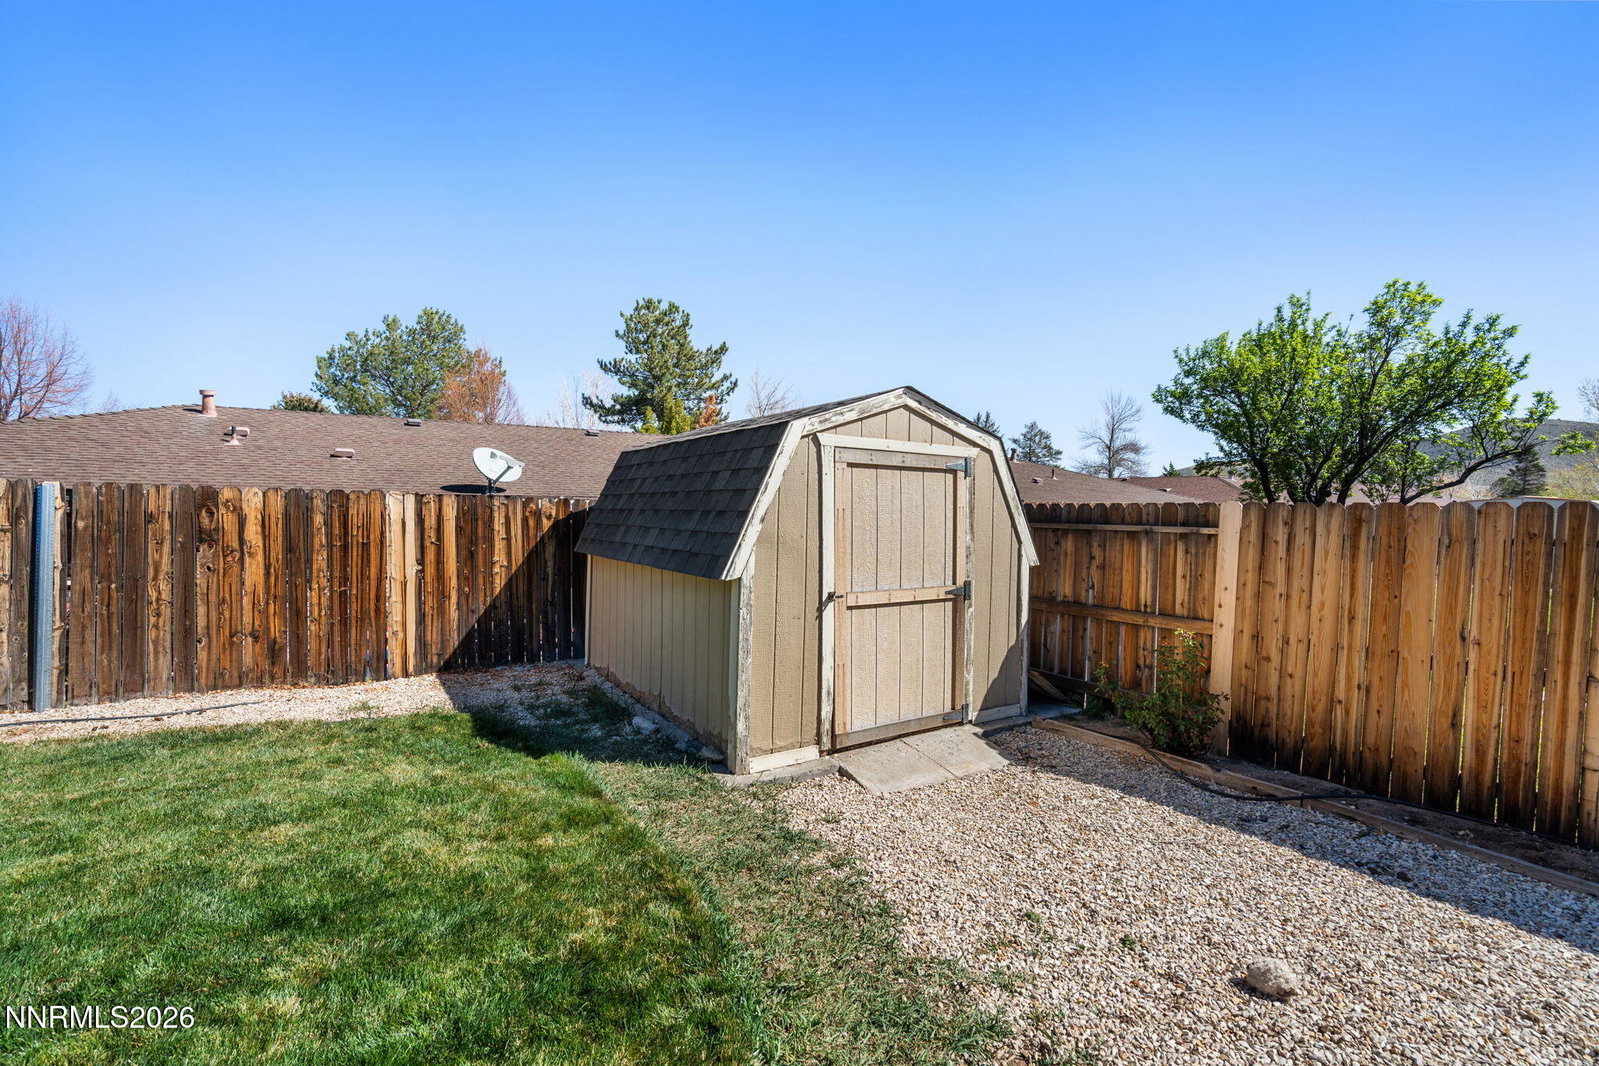
Welcome to your next home in one of Carson's friendliest neighborhoods. Thoughtfully upgraded from top to bottom, this home features new exterior paint, garage door and front door. Several windows and blinds have recently been replaced. The kitchen has new appliances, painted cabinets and a built in pantry. The electric panel, hot water heater, and thermostat were upgraded too. The roof and HVAC system are just nine years old. The front yards has fresh turf for a clean look with great curb appeal. Relax on your back deck and enjoy a large back yard. The storage shed conveys with the sale and the side yard (measuring about eight feet wide) has room to drive in a small trailer. Walking distance to the park and convenient for those wanting to get to Lake Tahoe.

Additional Information
- Interior Features
- Ceiling Fans, High Ceilings, No Interior Steps, Smart Thermostat, Primary Downstairs, Walk-In Closet(s), Entrance Foyer
- Exterior Features
- Dog Run
- Taxes
- $1,331
- Zoning
- Sf6
- Flooring
- Carpet, Tile, Laminate
- Appliances
- Disposal, Dishwasher, Electric Oven, Electric Range, Refrigerator, Oven, Gas Cooktop
- Heating
- Fireplace, Forced Air, Natural Gas
- Air Conditioning
- Central Air
- Stories
- 1
- Levels
- One
- Roof
- Composition, Shingle, Pitched
- Foundation
- Crawl Space
- Parking Features
- Attached, Garage, Garage Door Opener, Rv/Boat Parking
- Garage
- Attached, Garage, Garage Door Opener, Rv/Boat Parking
- Garage Spaces
- 2
- Elementary School
- Al Seeliger
- Middle School
- Eagle Valley
- High School
- Carson
- View
- Mountain(s)
Discover Your Home's Value
Get your instant estimate
Mortgage Calculator
Courtesy of Jeanne Hill and LPT Realty, LLC. Contact:
Selling Office: Chase International-Incline.
© 2026 Northern Nevada Regional MLS, Inc. All Rights Reserved
Data last updated on .
The data relating to real estate for sale on this web site comes in part from the Broker Reciprocity Program of the Northern Nevada Regional MLS. Real estate listings held by brokerage firms other than owner of this page are marked with the Broker Reciprocity logo and detailed information about them includes the name of the listing brokers.
Information deemed reliable but not guaranteed