Share this with your friends


725-910-9416
Fathom Realty NV LLC
5535 Dapplegray Way, Reno, NV 89511
- $1,345,888
- 4
- BD
- 4
- BA
- 2,811
- SqFt




- List Price
- $1,345,888
- Status
- ACTIVE
- Days on Market
- 5
- MLS#
- 260013288
- Subtype
- Residential
- Year Built
- 2022
- Bedrooms
- 4
- Bathrooms
- 4
- Full Baths
- 3
- Half Baths
- 1
- Living Area
- 2,811
- Lot Size
- 5,885
- Acres
- 0.14
- Subdivision
- Rancharrah Village 6A
Property Description
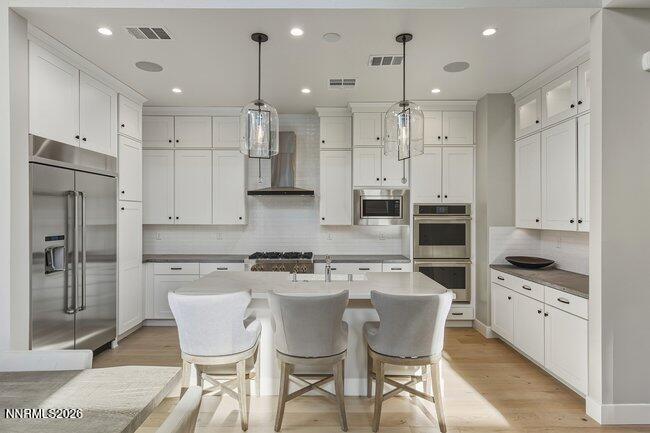
Motivated seller will pay the mandatory $8,500 Rancharrah Club initiation fee at the close of escrow! Experience immediate, turnkey luxury in this pristine, rarely occupied "Essex Elite" residence within Rancharrah—Reno's premier 24-hour manned gated community. Sold fully furnished with designer Restoration Hardware pieces, this estate boasts over $420,000 in premium builder upgrades and high-end decor across its 2,811 SF layout. The main level is engineered for single-story accessibility, featuring a dramatic two-story great room with soaring ceilings, a striking fireplace, and massive windows. The epicurean chef's kitchen showcases premium cabinetry, an expansive entertaining island, and an unused, state-of-the-art JennAir appliance suite. The main floor also hosts the spacious primary retreat with a spa-like bath, a desirable second en-suite bedroom, and a dedicated office space. Upstairs, a versatile loft joins two additional bedrooms, creating a private zone for guests or family. Enjoy ultimate lock-and-leave living with a beautifully finished rear patio featuring fresh landscaping and low-maintenance turf. Just a short walk away, The Village at Rancharrah offers boutique retail, dining, and wellness. With your initiation fee covered, you will enjoy exclusive member-only access to the historic Rancharrah Mansion & Club, featuring a private restaurant and bar, resort-style pool with cabanas, a 3,000 SF wellness spa, 3-level fitness facility, and pickleball/bocce courts. Outdoor adventure is right next door at Bartley Ranch (56 acres of trails), while Mt. Rose is under 20 minutes away and Lake Tahoe is just a 40-minute drive. Schedule your private tour today!

Additional Information
- Interior Features
- High Ceilings, Smart Thermostat, Vaulted/Cathedral Ceilings, Kitchen Island, Primary Downstairs, Walk-In Closet(s), Entrance Foyer
- Taxes
- $8,008
- HOA Fee
- $220
- HOA Includes
- Clubhouse, Fitness Center, Gated, Pool, Security, Spa/Hot Tub, Tennis Court(s), Life Guard
- Zoning
- PD
- Flooring
- Carpet, Wood, Tile
- Appliances
- Disposal, Double Oven, Dishwasher, Microwave, Refrigerator, Gas Cooktop
- Heating
- Forced Air, Natural Gas
- Air Conditioning
- Central Air
- Stories
- 2
- Levels
- Two
- Roof
- Composition, Shingle, Pitched
- Foundation
- Slab
- Parking Features
- Attached, Garage, Garage Door Opener
- Garage
- Attached, Garage, Garage Door Opener
- Garage Spaces
- 2
- Elementary School
- Huffaker
- Middle School
- Pine
- High School
- Reno
- View
- Mountain(s)
Discover Your Home's Value
Get your instant estimate
Mortgage Calculator
Courtesy of Ann Mudd and Chase International - ZC. Contact:

© 2017 Northern Nevada Regional MLS, Inc. All Rights Reserved
Data last updated on 06/28/2017.
The data relating to real estate for sale on this web site comes in part from the Broker Reciprocity Program of the Northern Nevada Regional MLS. Real estate listings held by brokerage firms other than owner of this page are marked with the Broker Reciprocity logo and detailed information about them includes the name of the listing brokers.
Information deemed reliable but not guaranteed