Share this with your friends


Summit 23 Realty LLC
689 Tina Ct, Stateline, NV 89449
- $2,750,000
- 6
- BD
- 5
- BA
- 3,789
- SqFt








- Sold Price
- $2,750,000
- List Price
- $2,975,000
- Status
- CLOSED
- Days on Market
- 75
- Closing Date
- Dec 23, 2025
- MLS#
- 250056819
- Subtype
- Residential
- Year Built
- 1981
- Bedrooms
- 6
- Bathrooms
- 5
- Full Baths
- 4
- Half Baths
- 1
- Living Area
- 3,789
- Lot Size
- 55,321
- Acres
- 1.27
- Subdivision
- Kingsbury Estates
Property Description
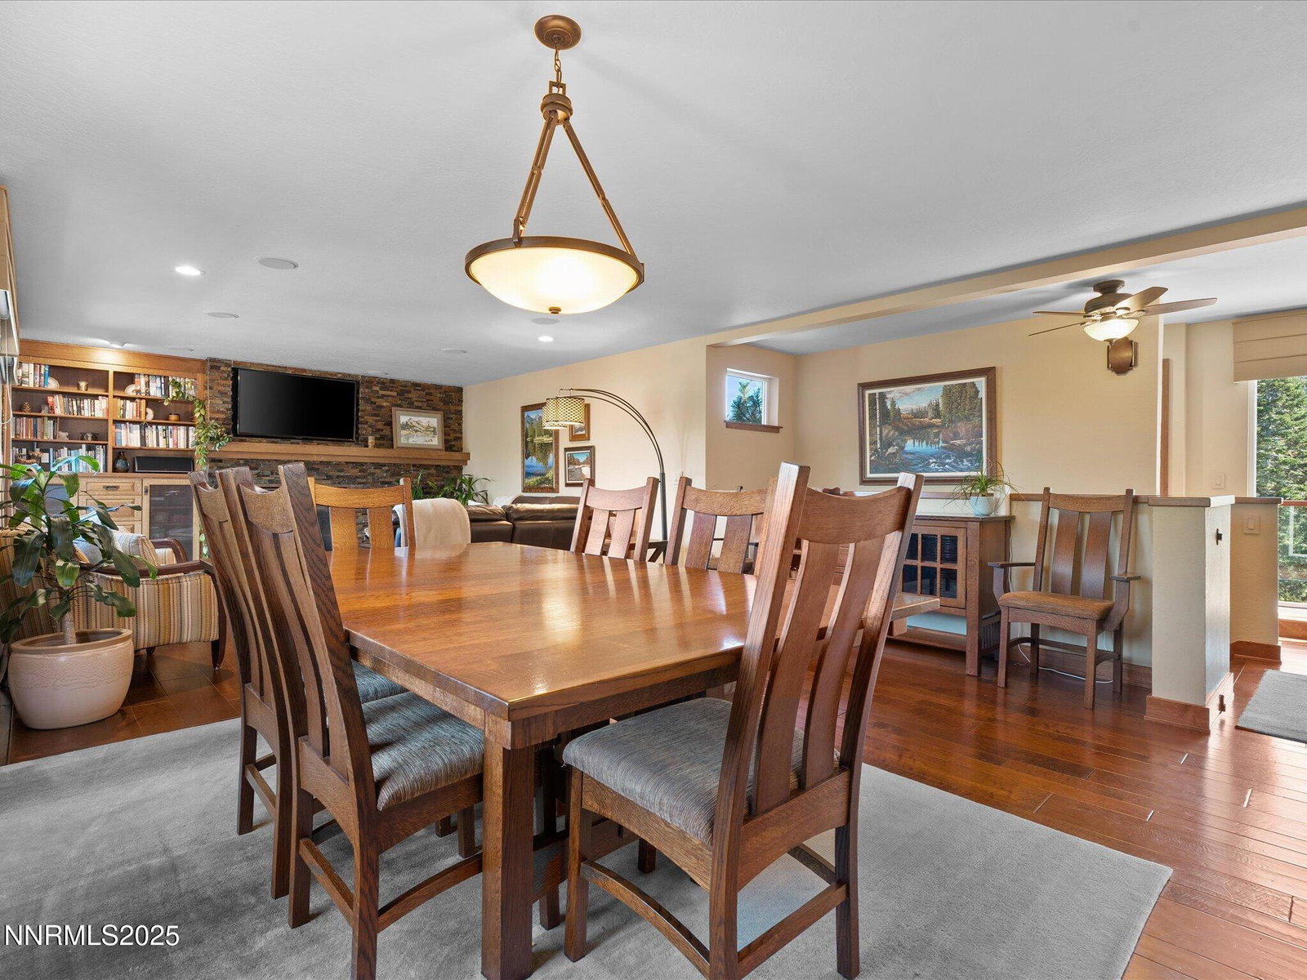
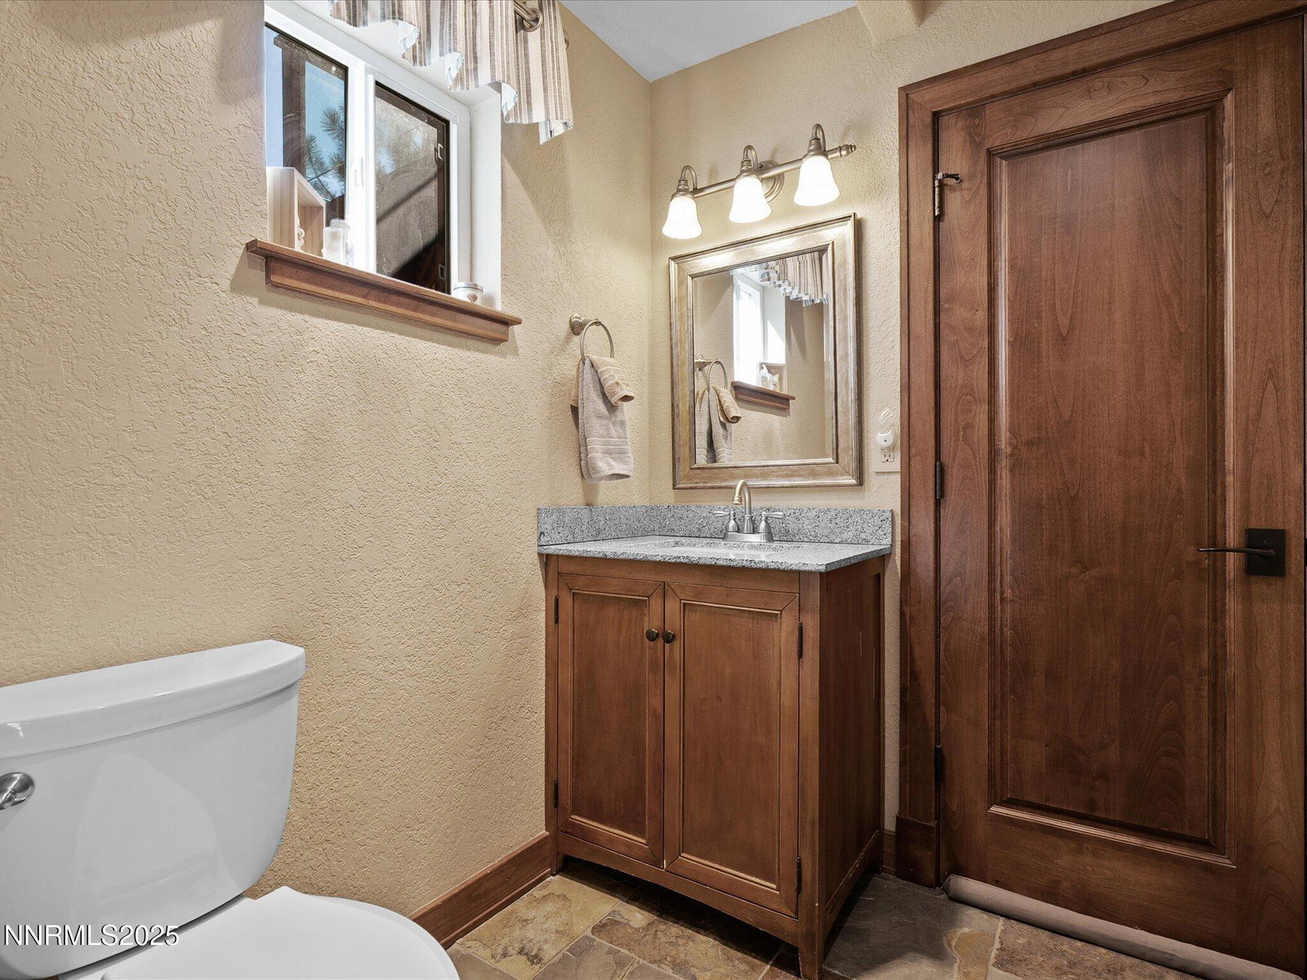
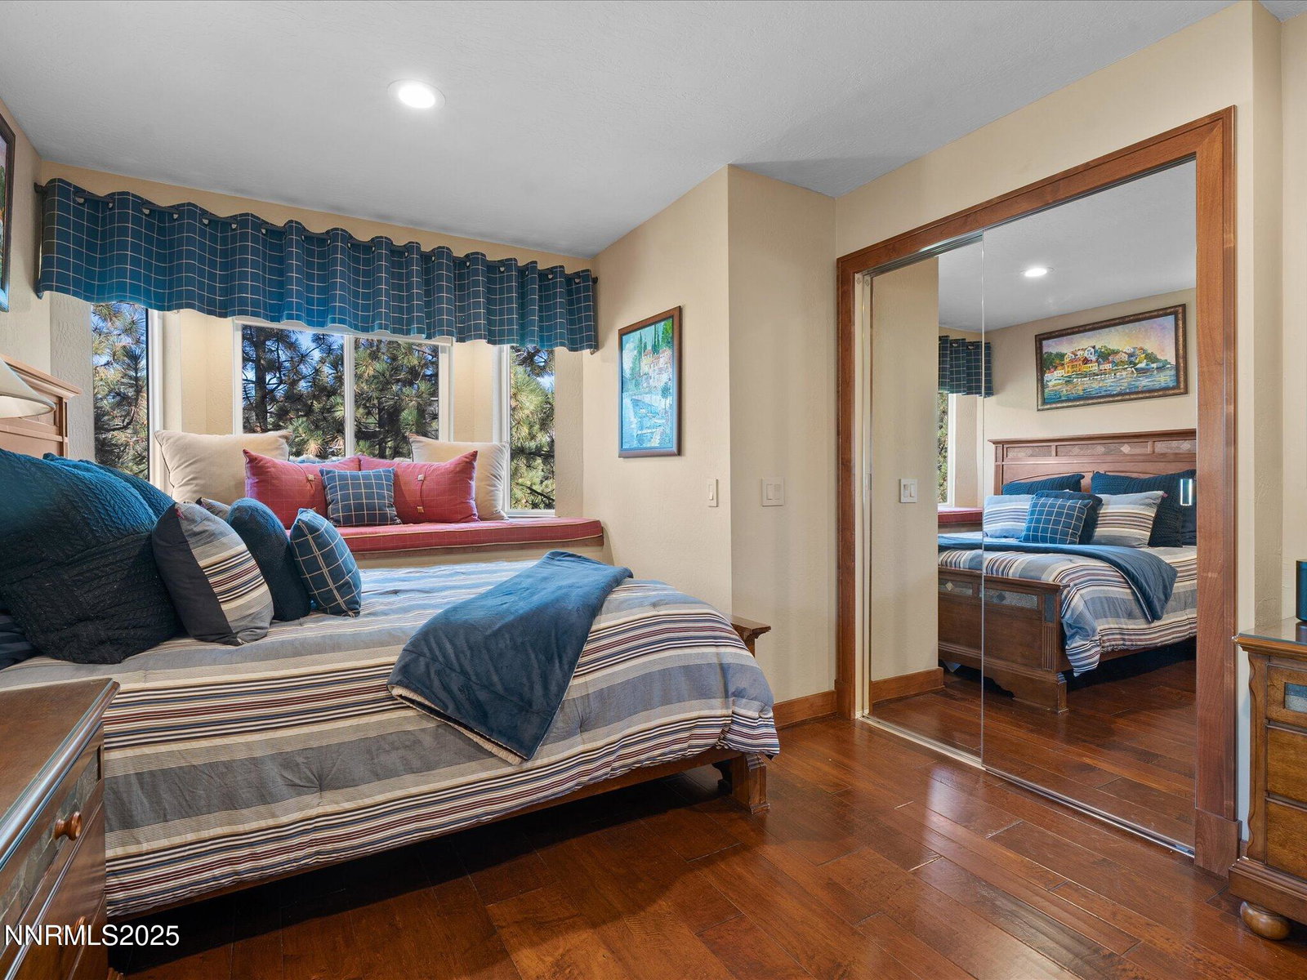
Ultra-private and perfectly positioned at the end of an exclusive cul-de-sac, 689 Tina Court is a true Heavenly Lakeview Hideaway, blending ultimate privacy, comfort, and mountain luxury. Nestled on over 1.2 acres in one of Heavenly's most coveted neighborhoods, this extraordinary retreat offers the ideal balance of serene seclusion and convenient access to world-class recreation. The main residence spans five bedrooms and three and a half bathrooms, while a legal one-bedroom, one-bathroom guest cottage—located above the detached garage—enjoys panoramic views of Heavenly Ski Resort. This private guest house is ideal for extended family, visitors, or as a luxury income opportunity. Every detail has been designed for effortless, elevated living. A heated driveway and walkway ensure stress-free winters, while a heated, keyless-entry garage and adjacent bike shed offer functional ease. A private ATV and electric cart allow seamless navigation across the expansive property. Inside, the sunlit great room features a gas log fireplace insert and built-in TV, offering cozy ambiance year-round. The home is enhanced by a whole-house Sonos sound system, delivering seamless, high-quality audio throughout every space—perfect for entertaining or peaceful retreat. The chef's kitchen, crafted by a renowned local designer, balances form and function with top-tier finishes, sleek appliances, and abundant custom cabinetry. The primary suite is a true sanctuary with stunning mountain views, an expansive walk-in closet, heated bathroom floors, a bidet alcove, and spa-like finishes. Each bedroom offers its own inviting character and comfort for guests or family. Step outside to experience a private sanctuary embraced by towering granite boulders, whispering aspens, and a cascading waterfall that flows through the landscape, offering a soothing natural soundtrack. Designed for year-round enjoyment, the backyard features a Wolf barbecue, custom firepit, large luxury spa, and multiple decks ideal for entertaining or relaxing beneath the stars. Children will delight in exploring the natural boulder "playground" with historic carvings, while the kitchen, dining room, great room, and primary suite all capture breathtaking lake and sunset views. A charming sunroom welcomes tranquil mornings with coffee, birdwatching, or peaceful moments by the sound of the nearby waterfall. For wellness enthusiasts, the home features a custom-built Bikram yoga studio equipped with radiant and infrared heat, plus a commercial-grade humidifier—delivering true hot yoga conditions. This serene, light-filled space also functions beautifully for meditation, stretching, or dance. Winter fun is right at your doorstep with a private sledding hill, and the home's coveted location—just five minutes from the Boulder Lift—means your ski days begin with ease, no scraping or shoveling required. Ample, thoughtfully integrated storage is a rare and valuable feature in Tahoe, with discreet solutions located beneath the home, behind the yoga studio, adjacent to the garage, under decks, and within the laundry and workshop areas—perfectly supporting an active lifestyle filled with skiing, biking, paddleboarding, and entertaining. 689 Tina Court is more than a home—it's a four-season lifestyle retreat that captures the very best of Tahoe living. From the tranquil setting and luxury amenities to the seamless flow of indoor-outdoor living, this remarkable property invites you to unwind, entertain, and make memories for generations to come. Square footage per appraisal, including Yoga Room. The Douglas County Assessor does not reflect the guest house and detached garage. Legal Disclaimer: Property photos may include digital enhancements and/or virtual staging. Actual property condition may differ.

Additional Information
- Interior Features
- Vaulted/Cathedral Ceilings, Ceiling Fans, High Ceilings, Smart Thermostat, Breakfast Area, Walk-In Closet(s), Entrance Foyer, In-Law Arrangement
- Exterior Features
- Balcony, Fire Pit, Rain Gutters, Water Feature
- Taxes
- $5,084
- Zoning
- Single Family
- Flooring
- Slate/Marble, Stone, Wood
- Appliances
- Dryer, Disposal, Double Oven, Dishwasher, Electric Oven, Gas Range, Humidifier, Microwave, Refrigerator, Self Cleaning Oven, Trash Compactor, Washer, Additional Refrigerator(s), Oven, Gas Cooktop
- Heating
- Baseboard, Electric, Fireplace, Forced Air, Hot Water, Natural Gas, Radiant, Radiant Floor
- Air Conditioning
- Central Air
- Stories
- 3
- Levels
- Three Or More
- Roof
- Composition
- Foundation
- Full Perimeter
- Parking Features
- Detached, Garage, Garage Door Opener, Heated Garage, Rv/Boat Parking, Heated Driveway, Additional Parking
- Garage
- Detached, Garage, Garage Door Opener, Heated Garage, Rv/Boat Parking, Heated Driveway, Additional Parking
- Garage Spaces
- 2
- Elementary School
- Zephyr Cove
- Middle School
- Whittell High School - Grades 7 + 8
- High School
- Whittell - Grades 9-12
- View
- Mountain(s), Trees/Woods, Ski Area
Discover Your Home's Value
Get your instant estimate
Mortgage Calculator
Courtesy of Craig Zager and Coldwell Banker Select ZC. Contact:
Selling Office: Compass.
© 2017 Northern Nevada Regional MLS, Inc. All Rights Reserved
Data last updated on 06/28/2017.
The data relating to real estate for sale on this web site comes in part from the Broker Reciprocity Program of the Northern Nevada Regional MLS. Real estate listings held by brokerage firms other than owner of this page are marked with the Broker Reciprocity logo and detailed information about them includes the name of the listing brokers.
Information deemed reliable but not guaranteed