Share this with your friends


725-910-9416
Fathom Realty NV LLC
4970 Newport Ct, Reno, NV 89506
- $392,000
- 3
- BD
- 2
- BA
- 1,404
- SqFt




- Sold Price
- $392,000
- List Price
- $392,000
- Status
- CLOSED
- Days on Market
- 61
- Closing Date
- Dec 23, 2025
- MLS#
- 250057360
- Subtype
- Residential
- Year Built
- 1991
- Bedrooms
- 3
- Bathrooms
- 2
- Full Baths
- 2
- Living Area
- 1,404
- Lot Size
- 5,227
- Acres
- 0.12
- Subdivision
- Newport Heights
Property Description
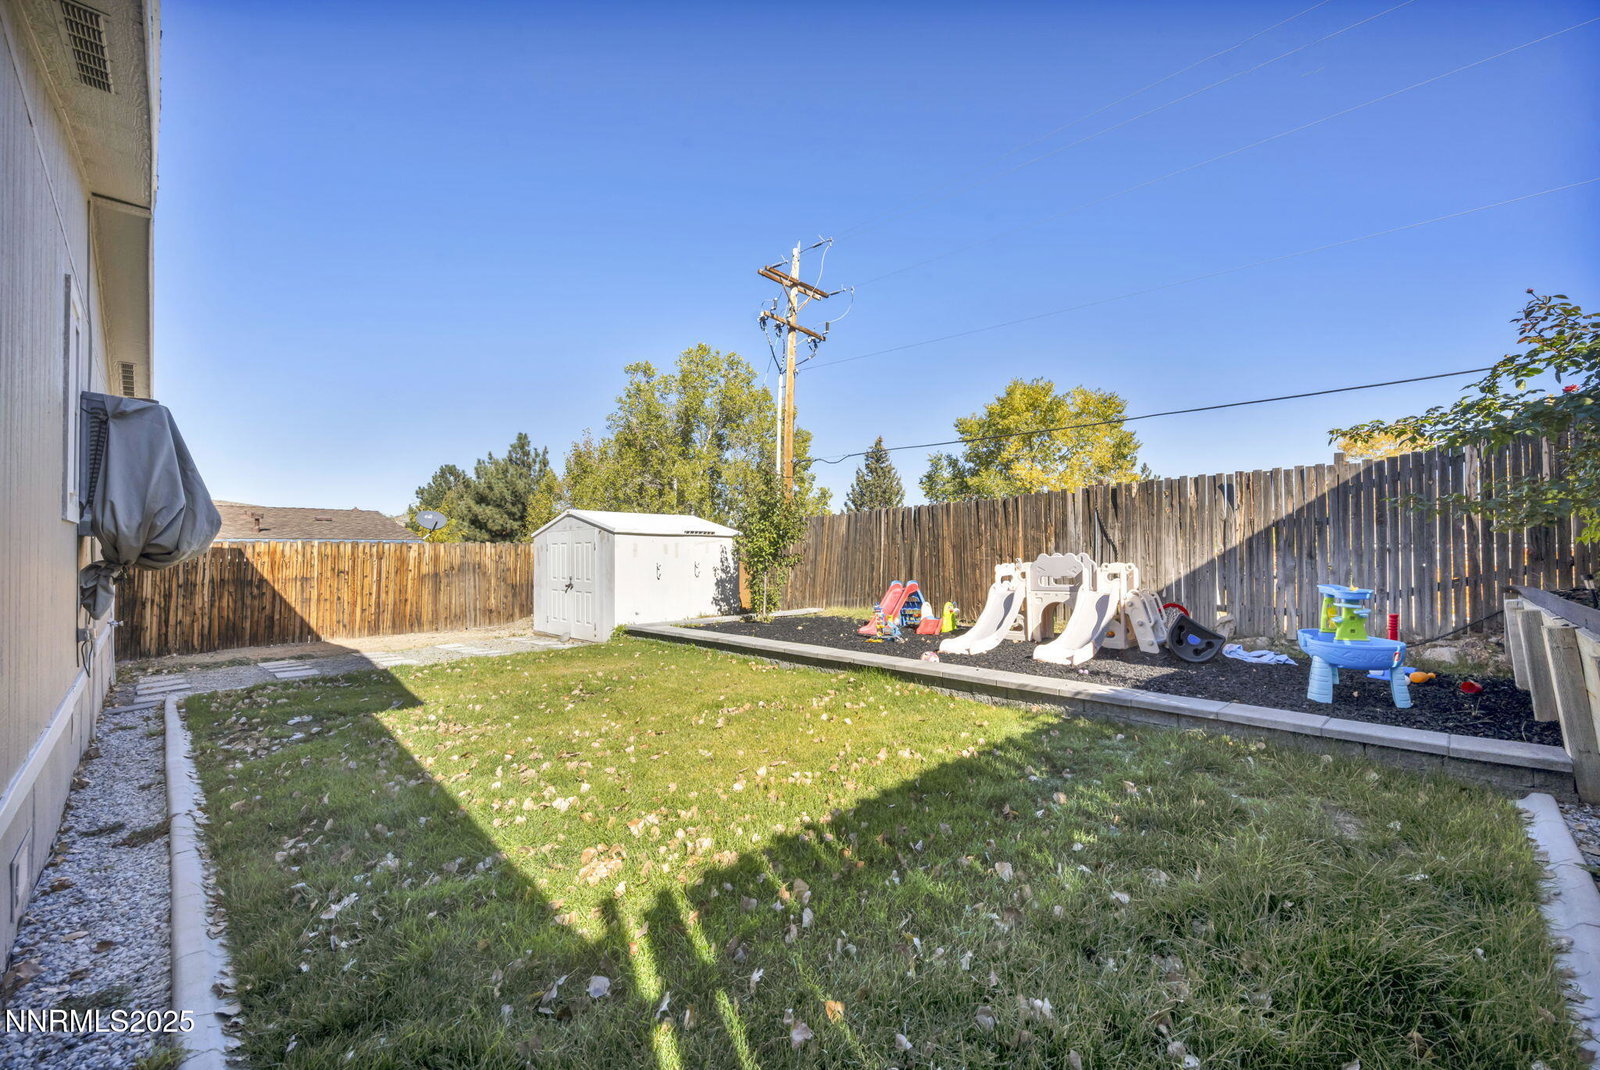
SELLERS NOW OFFERING 5,000 TOWARDS BUYERS CLOSNG COSTS. Welcome to this beautifully updated, move-in-ready home where comfort and quality meet. With over twenty-seven thousand dollars invested in upgrades, you'll enjoy brand-new windows, central A/C, and a new furnace, giving you peace of mind for years to come. Inside, soaring ceilings and an open-concept layout create a bright, inviting atmosphere perfect for family living and entertaining. The kitchen flows seamlessly into the dining and living areas, making it easy to stay connected while cooking or hosting guests. Step outside to a newly landscaped backyard featuring automatic sprinklers, a spacious covered deck, and a private playground that kids will love. Located in the heart of Panther Valley, this home offers the perfect blend of convenience, style, and modern comfort, all ready for its next owners.

Additional Information
- Interior Features
- Ceiling Fans, High Ceilings, Vaulted/Cathedral Ceilings, Breakfast Area, Pantry, Walk-In Closet(s)
- Taxes
- $714
- Zoning
- sf8
- Flooring
- Carpet, Laminate
- Appliances
- Disposal, Dishwasher, Gas Range, Microwave
- Heating
- Forced Air
- Air Conditioning
- Central Air, Evaporative Cooling
- Stories
- 1
- Levels
- One
- Roof
- Asphalt, Composition, Pitched
- Foundation
- 8-Point
- Parking Features
- Additional Parking
- Garage
- Additional Parking
- Elementary School
- Bennet
- Middle School
- Desert Skies
- High School
- Hug
- View
- Mountain(s), Park/Greenbelt
Discover Your Home's Value
Get your instant estimate
Mortgage Calculator
Courtesy of Julian Saldana and JMG Real Estate. Contact:
Selling Office: Key Collective.
© 2017 Northern Nevada Regional MLS, Inc. All Rights Reserved
Data last updated on 06/28/2017.
The data relating to real estate for sale on this web site comes in part from the Broker Reciprocity Program of the Northern Nevada Regional MLS. Real estate listings held by brokerage firms other than owner of this page are marked with the Broker Reciprocity logo and detailed information about them includes the name of the listing brokers.
Information deemed reliable but not guaranteed