Share this with your friends


725-910-9416
Fathom Realty NV LLC
2291 Cloud Berry Dr, Sparks, NV 89441
- $824,900
- 4
- BD
- 3
- BA
- 2,810
- SqFt






- List Price
- $824,900
- Status
- ACTIVE
- Days on Market
- 144
- Price Change
- ▼ $25,000 1788902288
- MLS#
- 260007882
- Subtype
- Residential
- Year Built
- 2023
- Bedrooms
- 4
- Bathrooms
- 3
- Full Baths
- 3
- Living Area
- 2,810
- Lot Size
- 10,608
- Acres
- 0.24
- Subdivision
- Sugarloaf Ranch Estates Unit 2
Property Description
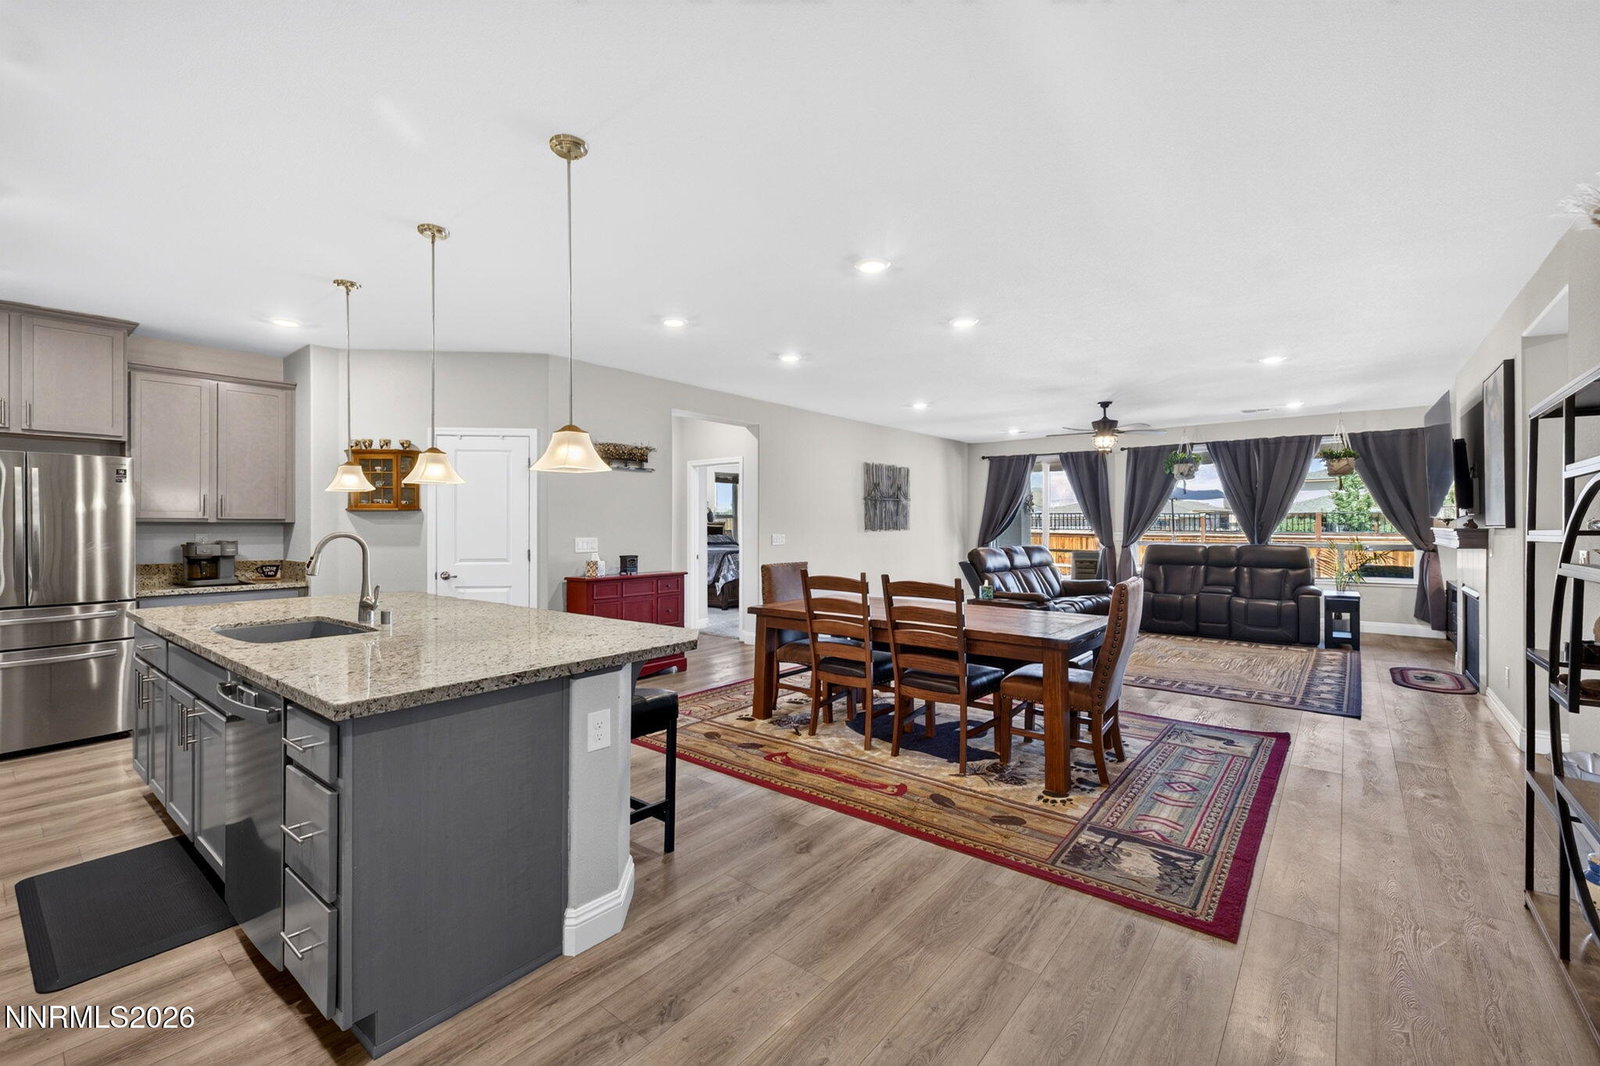
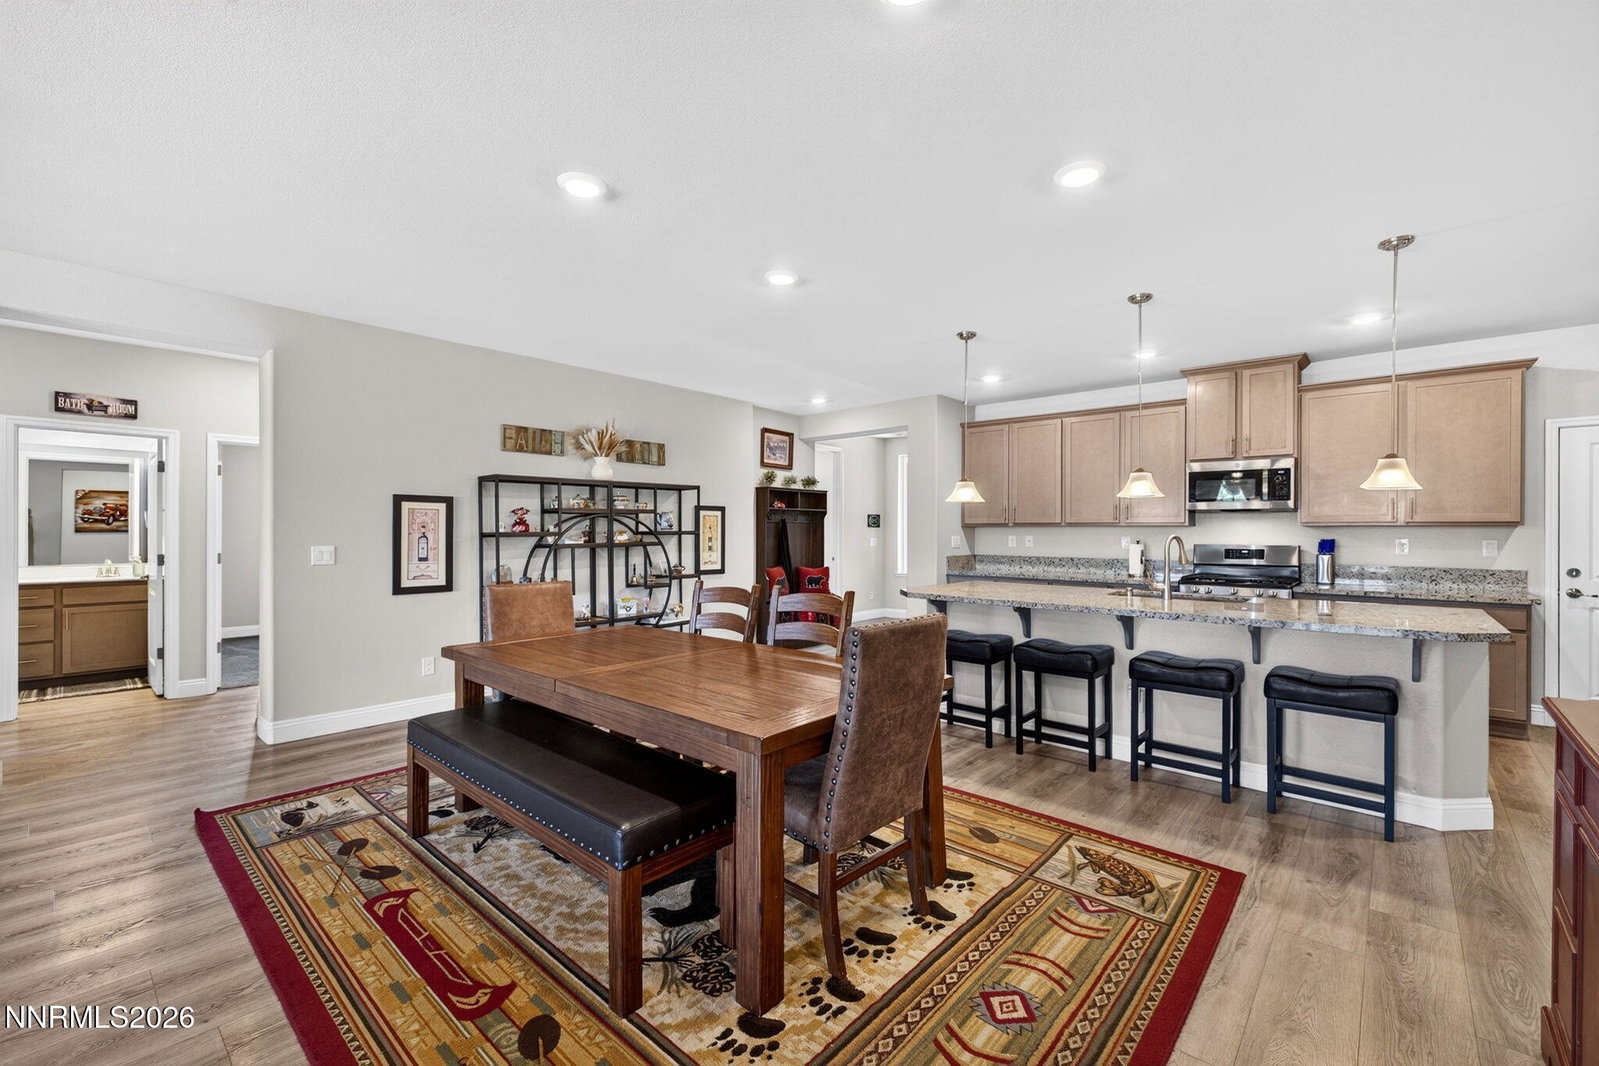
Welcome to this beautifully designed, three-year-old, single-story home offering four bedrooms, three bathrooms, and an exceptional opportunity for multigenerational living or potential rental income! With no attached neighbors, this home offers an added sense of privacy and independence, making it an especially appealing find. The standout feature is the private next-generation suite with income potential! Perfect for extended family, guests, or those looking to offset their mortgage with potential rental income, this versatile space offers a private bedroom, full bathroom, pantry, walk-in closet, and washer and dryer hookups. Whether you envision a long-term rental, guest retreat, or independent living space for loved ones, the possibilities are plentiful. The main home features luxury vinyl plank flooring throughout the living areas, with carpeted bedrooms for added comfort. All bedrooms offer spacious walk-in closets, providing ample storage. The primary suite is a relaxing retreat, complete with dual sinks and a soothing soaking tub. In the living room, a cozy gas fireplace creates the perfect setting for gathering with loved ones on chilly winter evenings. Step outside to a thoughtfully designed backyard featuring beautiful pavers, a covered patio perfect for outdoor entertaining, a workshop, and a storage shed for additional space and functionality. A small grassy area provides the perfect spot for your four-legged family member to enjoy. With its single-story design, no attached neighbors, private next-generation suite, and potential rental income opportunity, this home offers a unique combination of comfort, privacy, versatility, and value. Live comfortably, enjoy the flexibility, and explore the possibilities of additional income!

Additional Information
- Interior Features
- Ceiling Fans, High Ceilings, No Interior Steps, Smart Thermostat, Kitchen Island, Pantry, Primary Downstairs, Walk-In Closet(s), Entrance Foyer, In-Law Arrangement
- Exterior Features
- Rain Gutters
- Taxes
- $6,644
- HOA Fee
- $46
- HOA Includes
- None
- Zoning
- MDS
- Flooring
- Carpet, Tile, Vinyl, Varies
- Appliances
- Disposal, Dishwasher, Gas Range, Microwave, Additional Refrigerator(s), ENERGY STAR Qualified Appliances
- Heating
- Natural Gas
- Air Conditioning
- Central Air
- Stories
- 1
- Levels
- One
- Roof
- Tile/Clay, Pitched
- Foundation
- Slab
- Parking Features
- Attached, Garage, Garage Door Opener, Rv/Boat Parking
- Garage
- Attached, Garage, Garage Door Opener, Rv/Boat Parking
- Garage Spaces
- 3
- Elementary School
- Taylor
- Middle School
- Shaw Middle School
- High School
- Spanish Springs
- View
- Desert, Mountain(s)
Discover Your Home's Value
Get your instant estimate
Mortgage Calculator
Courtesy of Caroline Gulick and Elevate Realty. Contact:

© 2017 Northern Nevada Regional MLS, Inc. All Rights Reserved
Data last updated on 06/28/2017.
The data relating to real estate for sale on this web site comes in part from the Broker Reciprocity Program of the Northern Nevada Regional MLS. Real estate listings held by brokerage firms other than owner of this page are marked with the Broker Reciprocity logo and detailed information about them includes the name of the listing brokers.
Information deemed reliable but not guaranteed