Share this with your friends


725-910-9416
Fathom Realty NV LLC
6875 Pah Rah Dr, Sparks, NV 89436
- $510,000
- 3
- BD
- 3
- BA
- 1,958
- SqFt








- Sold Price
- $510,000
- List Price
- $508,000
- Status
- CLOSED
- Days on Market
- 33
- Closing Date
- Jan 22, 2026
- MLS#
- 250059233
- Subtype
- Residential
- Year Built
- 1985
- Bedrooms
- 3
- Bathrooms
- 3
- Full Baths
- 2
- Half Baths
- 1
- Living Area
- 1,958
- Lot Size
- 8,320
- Acres
- 0.19
- Subdivision
- Spring Creek 1B
Property Description
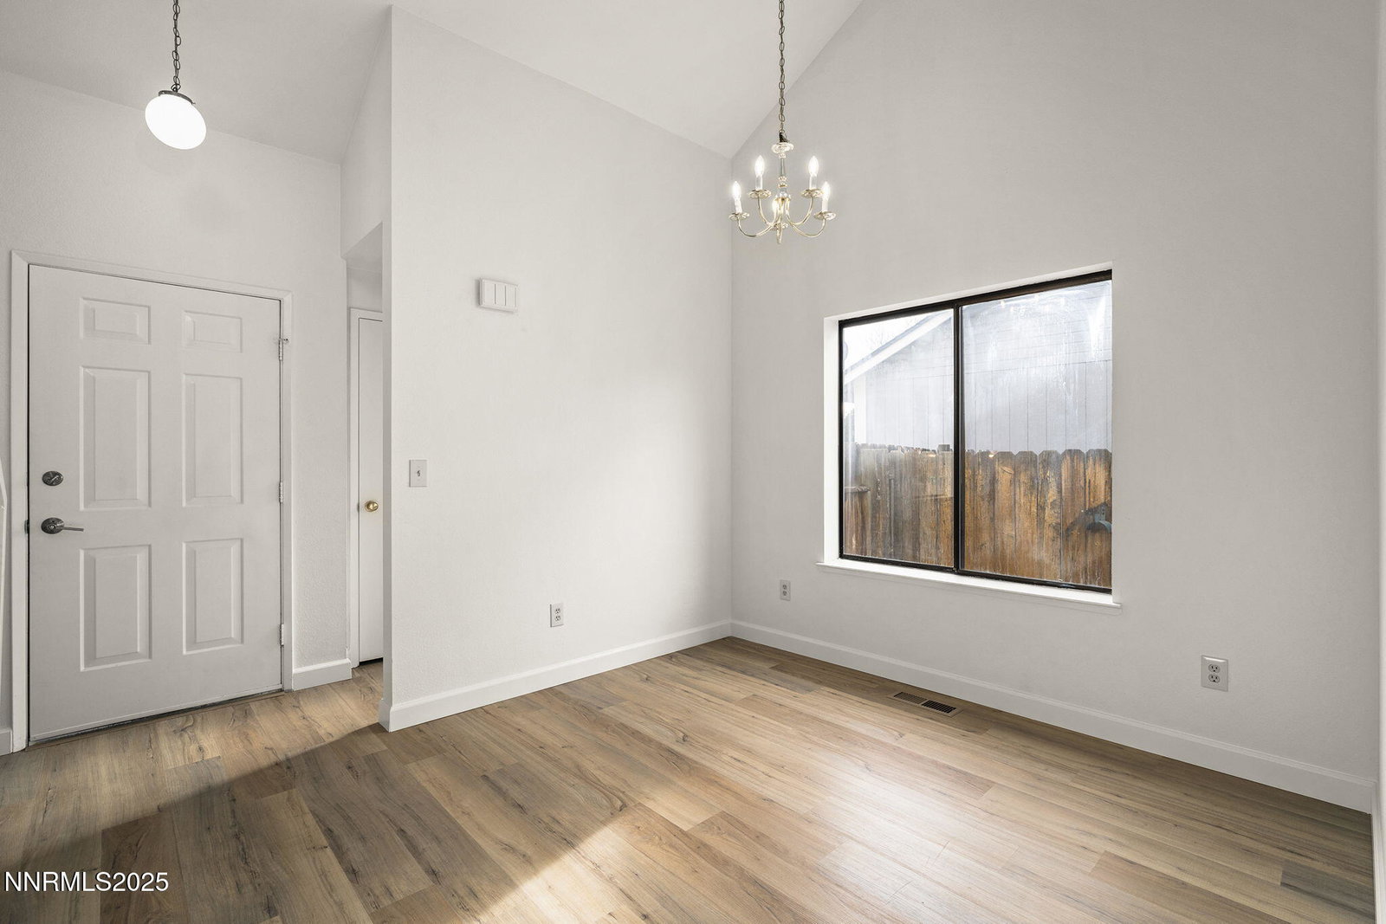
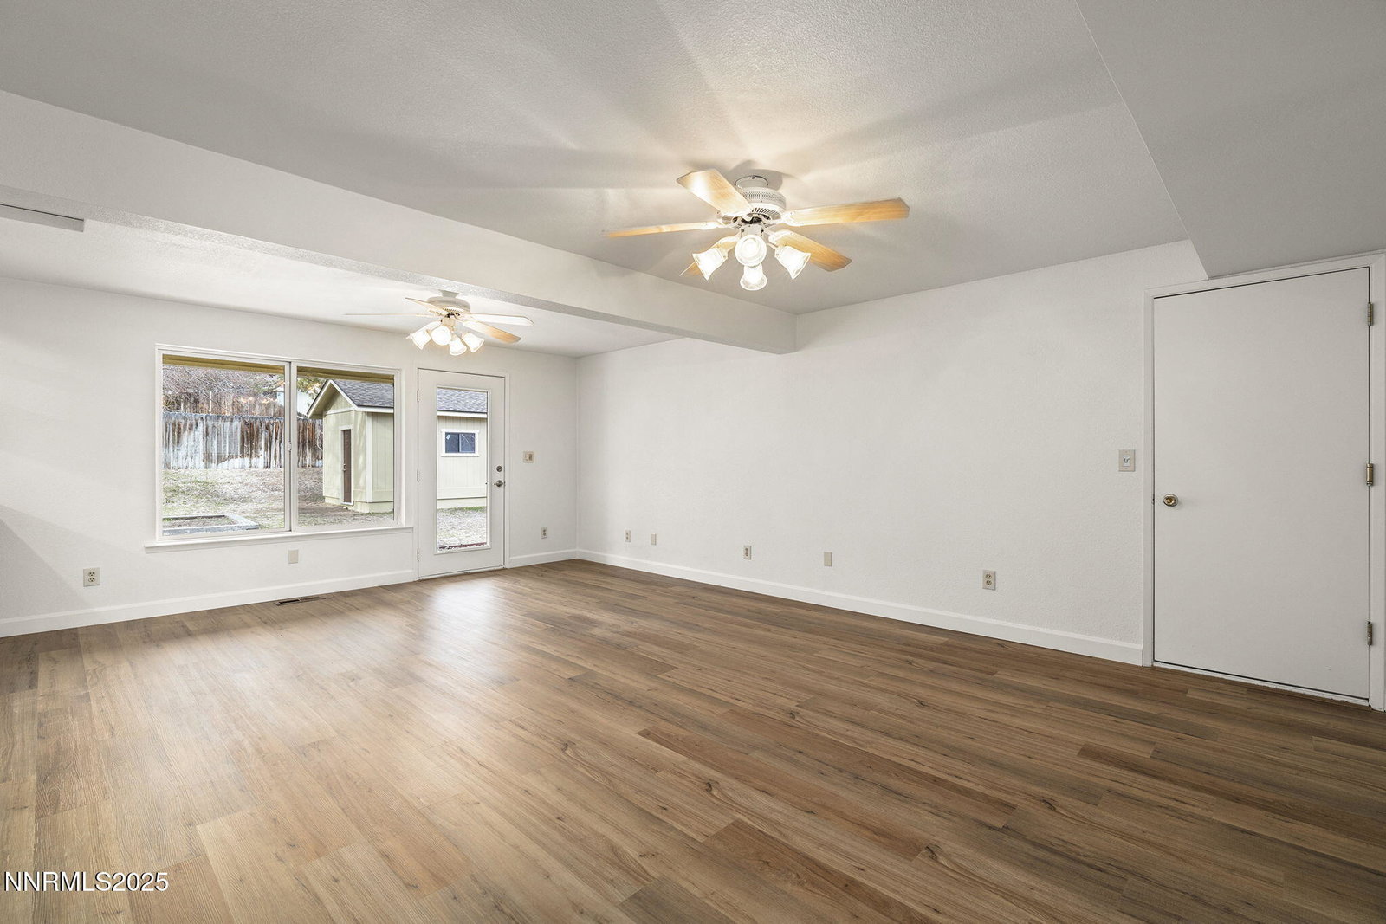
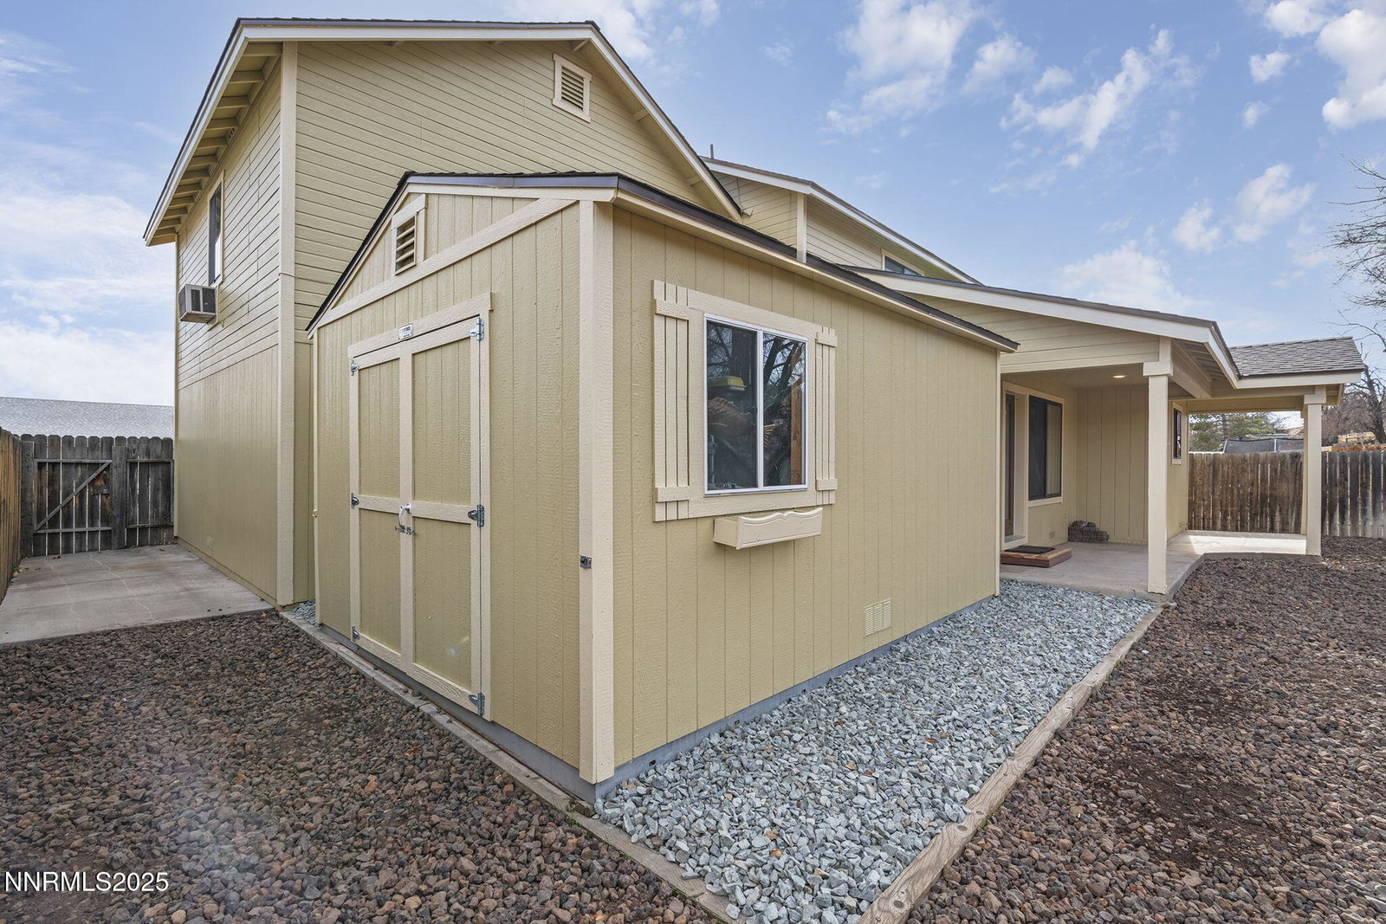
Prepare to be impressed by this meticulously maintained and beautifully updated home situated on an oversized lot. Enjoy true peace of mind with a brand-new roof on both the home and sheds, fresh exterior and interior paint, new flooring throughout, newer water heater, updated faucets and toilets, new xeriscaping, and so much more! Upon entry, vaulted ceilings and abundant natural light create an inviting atmosphere in the living and dining areas. The chef's kitchen is a standout, featuring a Sub-Zero refrigerator, new double ovens, a 6-burner Jenn-Air gas cooktop with griddle, Rangemaster hood, in-cabinet lighting, granite countertops, solid wood cabinetry, and ample storage. The spacious family room opens to a large backyard, complete with two oversized sheds, a covered patio with recessed lighting, a generous lawn with automatic sprinklers, and a beautifully blooming linden tree. Upstairs, the oversized primary suite offers vaulted ceilings, dual vanities, and a separate soaking tub and shower stall. Two additional spacious bedrooms, a second full bathroom, and a convenient laundry area complete the upper level. Additional highlights include an extra-long driveway and a finished garage with shelving and a workbench. With an extensive list of features and upgrades, this home is truly a must-see. Ask your agent for the additional Features and Upgrades sheet. This home is well-priced and won't last; make your private showing appointment today!

Additional Information
- Interior Features
- Ceiling Fans, High Ceilings, Vaulted/Cathedral Ceilings, Breakfast Area, Pantry, Walk-In Closet(s)
- Exterior Features
- Awning(s)
- Taxes
- $1,797
- Zoning
- HDS
- Flooring
- Carpet, Vinyl, Plank
- Appliances
- Dryer, Disposal, Double Oven, Dishwasher, Refrigerator, Washer, Gas Cooktop
- Heating
- Fireplace, Forced Air, Natural Gas
- Air Conditioning
- Window/Wall
- Stories
- 2
- Levels
- Two
- Roof
- Composition, Shingle, Pitched
- Foundation
- Crawl Space, Concrete Perimeter
- Parking Features
- Attached, Garage
- Garage
- Attached, Garage
- Garage Spaces
- 2
- Elementary School
- Sepulveda
- Middle School
- Sky Ranch
- High School
- Reed
- View
- Mountain(s)
Discover Your Home's Value
Get your instant estimate
Mortgage Calculator
Courtesy of Alicia Gardner and Redfin. Contact:
Selling Office: eXp Realty, LLC.
© 2026 Northern Nevada Regional MLS, Inc. All Rights Reserved
Data last updated on .
The data relating to real estate for sale on this web site comes in part from the Broker Reciprocity Program of the Northern Nevada Regional MLS. Real estate listings held by brokerage firms other than owner of this page are marked with the Broker Reciprocity logo and detailed information about them includes the name of the listing brokers.
Information deemed reliable but not guaranteed