Share this with your friends


725-910-9416
Fathom Realty NV LLC
7058 Cinder Village Dr, Sparks, NV 89436
- $480,000
- 3
- BD
- 2
- BA
- 1,296
- SqFt






- Sold Price
- $480,000
- List Price
- $510,000
- Status
- CLOSED
- Days on Market
- 68
- Closing Date
- Mar 30, 2026
- MLS#
- 260000719
- Subtype
- Residential
- Year Built
- 2017
- Bedrooms
- 3
- Bathrooms
- 2
- Full Baths
- 2
- Living Area
- 1,296
- Lot Size
- 3,542
- Acres
- 0.08
- Subdivision
- The Foothills At Wingfield Village 11 Phase 1
Property Description
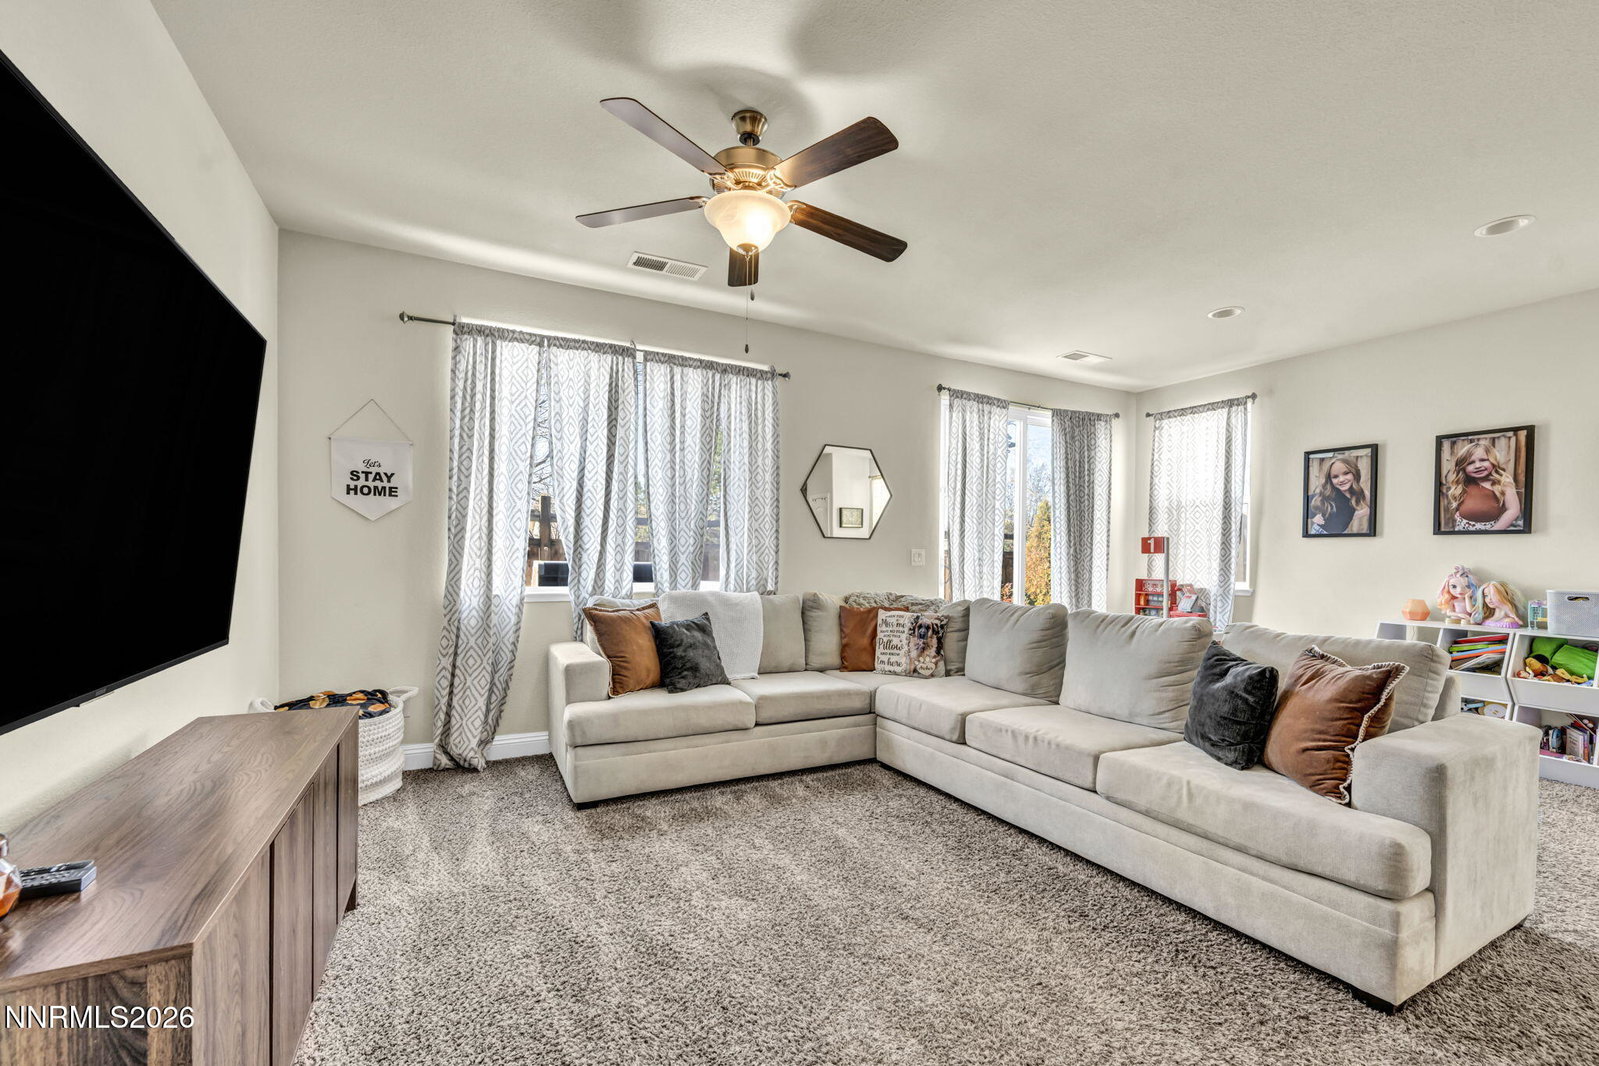
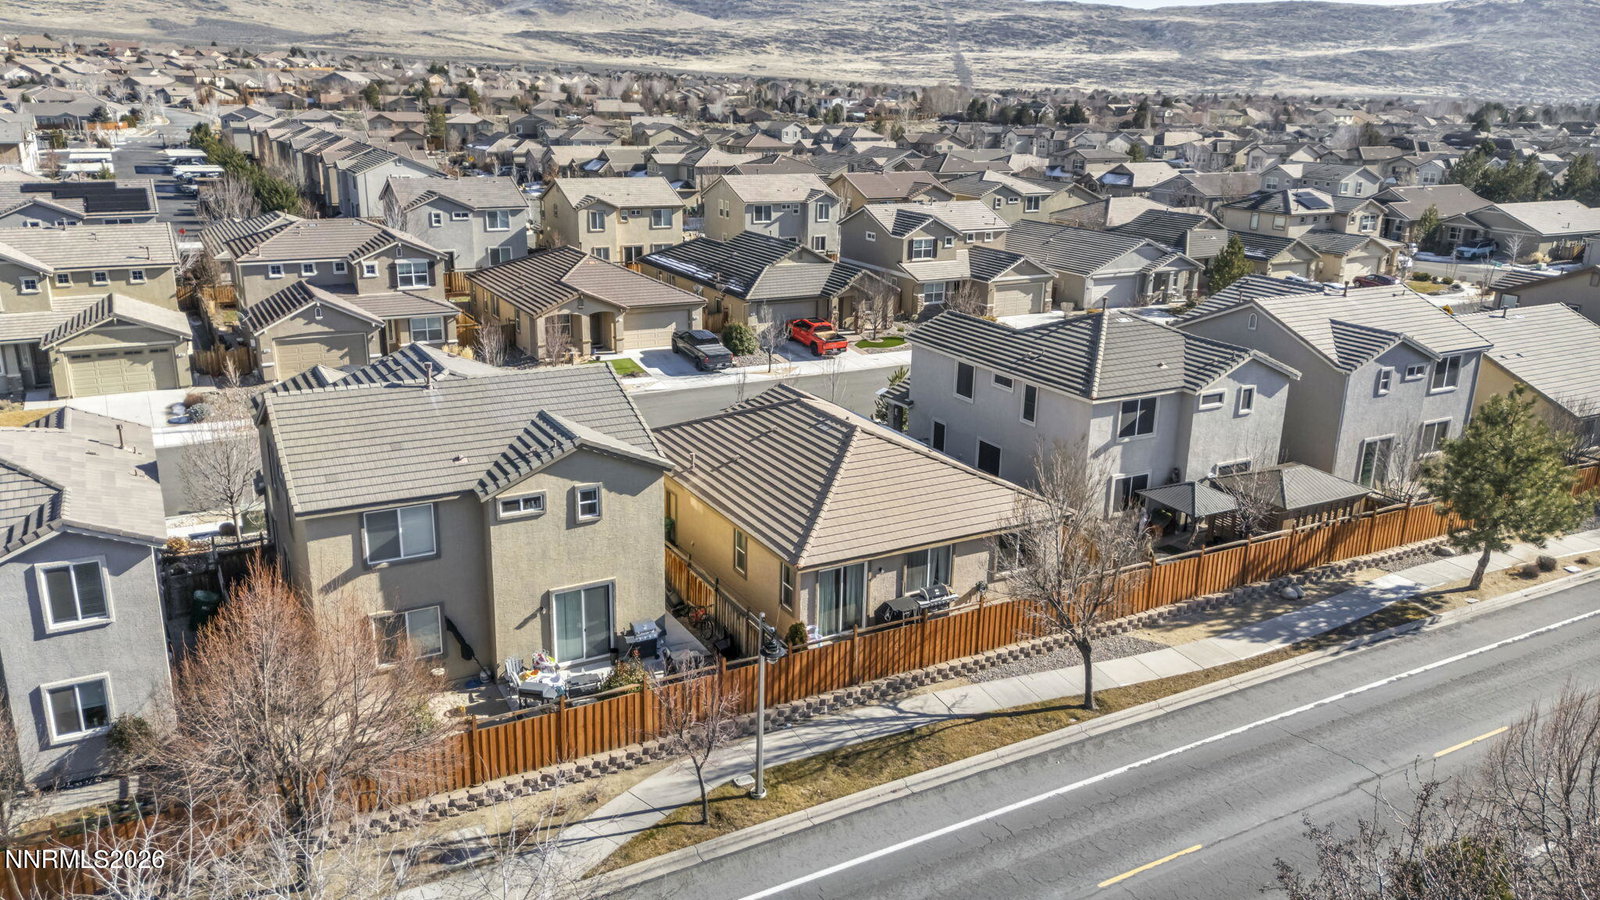
Charming single-story home located in the desirable Wingfield Springs community. This well-cared-for 3-bedroom, 2-bath residence offers 1,296 square feet of comfortable living space with thoughtful updates throughout. The spacious living area opens seamlessly to the kitchen and dining space, creating an inviting layout for both everyday living and entertaining. The kitchen features granite countertops, a large center island with sink and dishwasher, ample cabinet space, refrigerator, and a gas range with microwave. The primary suite provides a relaxing retreat with a walk-in closet, dual sinks, and a walk-in shower. Enjoy a cozy, easy-care backyard—perfect for BBQs, hosting friends, or unwinding outdoors. Whether you're a first-time buyer or looking to downsize, this home offers a fantastic location and everything Wingfield Springs has to offer

Additional Information
- Interior Features
- Ceiling Fans, Breakfast Area, Kitchen Island, Pantry, Primary Downstairs, Walk-In Closet(s)
- Exterior Features
- Rain Gutters
- Taxes
- $4,558
- HOA Fee
- $195
- HOA Includes
- None
- Zoning
- NUD
- Flooring
- Carpet, Tile
- Appliances
- Dishwasher, Gas Range, Microwave, Refrigerator
- Heating
- Natural Gas
- Air Conditioning
- Central Air
- Stories
- 1
- Levels
- One
- Roof
- Tile/Clay
- Foundation
- Slab
- Parking Features
- Attached, Garage
- Garage
- Attached, Garage
- Garage Spaces
- 2
- Elementary School
- Van Gorder
- Middle School
- Sky Ranch
- High School
- Spanish Springs
- View
- Mountain(s)
Discover Your Home's Value
Get your instant estimate
Mortgage Calculator
Courtesy of Grecia Cardona and TrueNest Properties. Contact:
Selling Office: Fountain Realty.
© 2026 Northern Nevada Regional MLS, Inc. All Rights Reserved
Data last updated on .
The data relating to real estate for sale on this web site comes in part from the Broker Reciprocity Program of the Northern Nevada Regional MLS. Real estate listings held by brokerage firms other than owner of this page are marked with the Broker Reciprocity logo and detailed information about them includes the name of the listing brokers.
Information deemed reliable but not guaranteed