Share this with your friends


725-910-9416
Fathom Realty NV LLC
5340 Skystone Dr, Sparks, NV 89436
- $670,000
- 3
- BD
- 3
- BA
- 2,280
- SqFt




- Sold Price
- $670,000
- List Price
- $659,900
- Status
- CLOSED
- Days on Market
- 38
- Closing Date
- Apr 30, 2026
- MLS#
- 260003295
- Subtype
- Residential
- Year Built
- 2012
- Bedrooms
- 3
- Bathrooms
- 3
- Full Baths
- 2
- Half Baths
- 1
- Living Area
- 2,280
- Lot Size
- 6,583
- Acres
- 0.15
- Subdivision
- Miramonte Phase 3B
Property Description
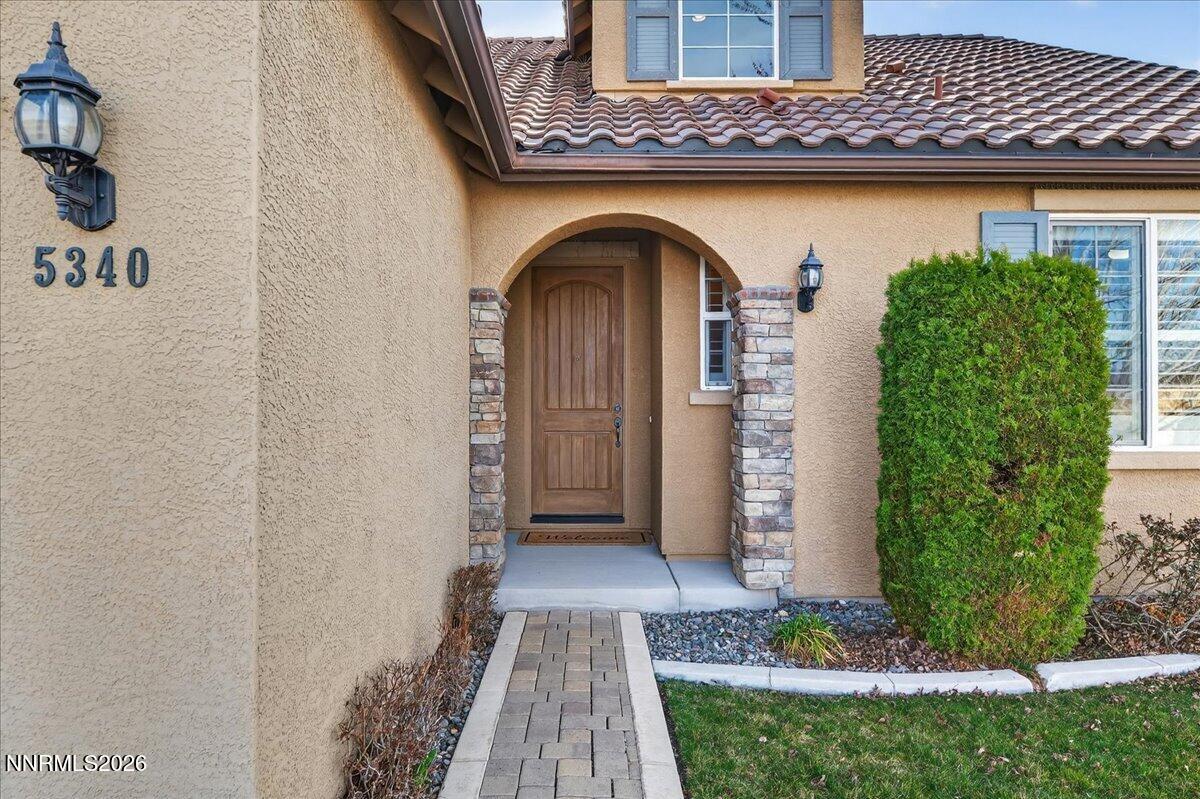
Views of Mt Rose, Slide Mtn and serene rolling hills all from a very private backyard. This quaint home is a rare find nestled in the Vistas. You'll find this quality built, highly upgraded home located in the community of Miramonte. Just one of the many custom features within this home is a large custom built, temperature-controlled wine cellar. From the moment you enter, you'll see that this beautiful, well-maintained home is immaculate and exudes true pride of ownership. The kitchen offers ample space for entertainment around the circular custom island. Or you have the option to gather in the great room near the stunning floor to ceiling stone fireplace with a large Heat & Glo gas insert. The oversized primary bedroom plus an office/den are both located conveniently on the main floor. The primary bathroom includes a sizable walk-in shower with a bench seat, dual vanities and a deep jetted bathtub. The attached media console in the great room was custom built and will stay with the home. Large windows span across the back of the home show casing the extraordinarily private backyard where you can step out to enjoy the unobstructed Views of Mt Rose, Slide Mtn, and the serene colors of the desert with rolling hills, filled with all types of beautiful nature. Sit by the open firepit or walk across the extended paver patio to lounge by the flowing water feature. The Seller had an outdoor heater installed for enjoyment on chilly evenings. The laundry room is located conveniently right next to the garage which is finished with insulated walls, insulated garage door, paint, texture and baseboard.

Additional Information
- Interior Features
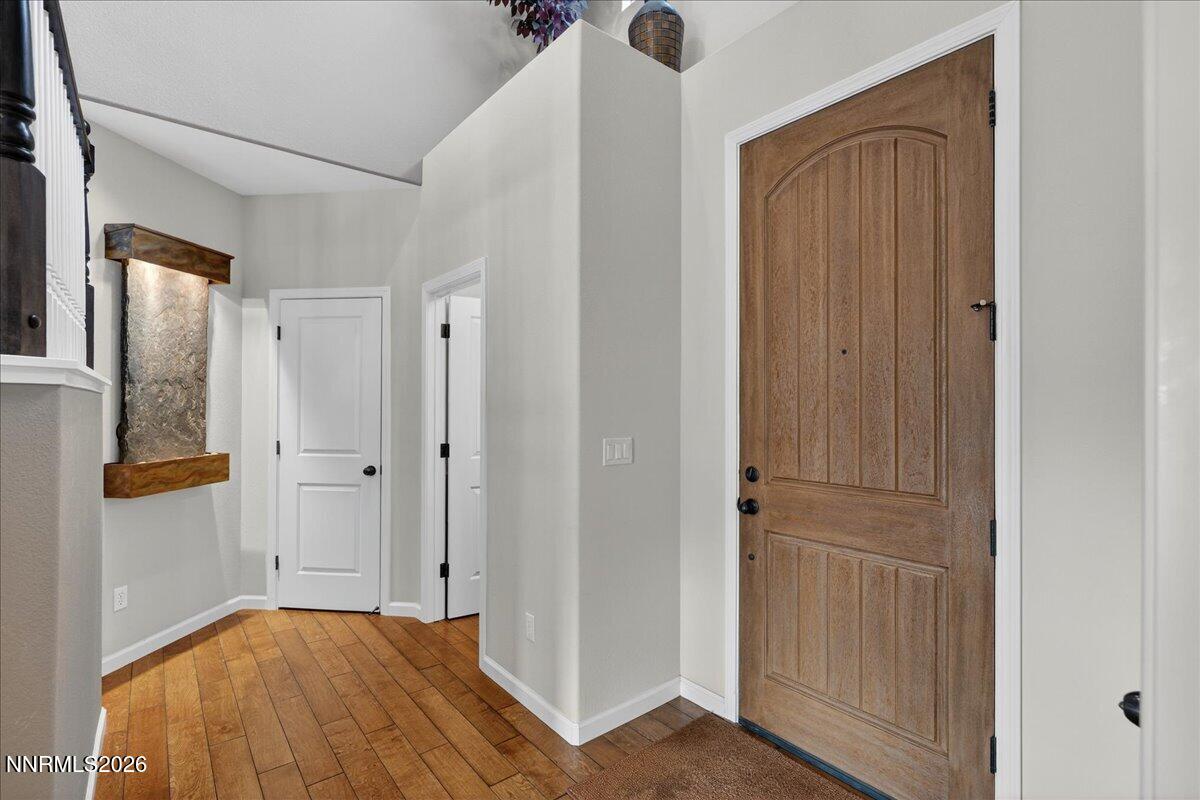
- High Ceilings, No Interior Steps, Kitchen Island, Pantry, Primary Downstairs, Walk-In Closet(s), Entrance Foyer
- Exterior Features
- Water Feature
- Taxes
- $3,960
- HOA Fee
- $27
- HOA Includes
- None
- Zoning
- NUD
- Flooring
- Carpet, Tile, Wood
- Appliances
- Dryer, Disposal, Dishwasher, Gas Range, Microwave, Refrigerator, Self Cleaning Oven, Washer, Oven, Gas Cooktop
- Heating
- Forced Air, Natural Gas
- Air Conditioning
- Central Air
- Stories
- 2
- Levels
- Two
- Roof
- Tile/Clay
- Foundation
- Crawl Space
- Parking Features
- Attached, Garage, Garage Door Opener
- Garage
- Attached, Garage, Garage Door Opener
- Garage Spaces
- 2
- Elementary School
- Beasley
- Middle School
- Mendive
- High School
- Reed
- View
- Desert, Mountain(s), Peek
Discover Your Home's Value
Get your instant estimate
Mortgage Calculator
Courtesy of Vickie Kuckhoff and LPT Realty, LLC. Contact:
Selling Office: Dickson Realty - Damonte Ranch.
© 2017 Northern Nevada Regional MLS, Inc. All Rights Reserved
Data last updated on 06/28/2017.
The data relating to real estate for sale on this web site comes in part from the Broker Reciprocity Program of the Northern Nevada Regional MLS. Real estate listings held by brokerage firms other than owner of this page are marked with the Broker Reciprocity logo and detailed information about them includes the name of the listing brokers.
Information deemed reliable but not guaranteed