Share this with your friends


725-910-9416
Fathom Realty NV LLC
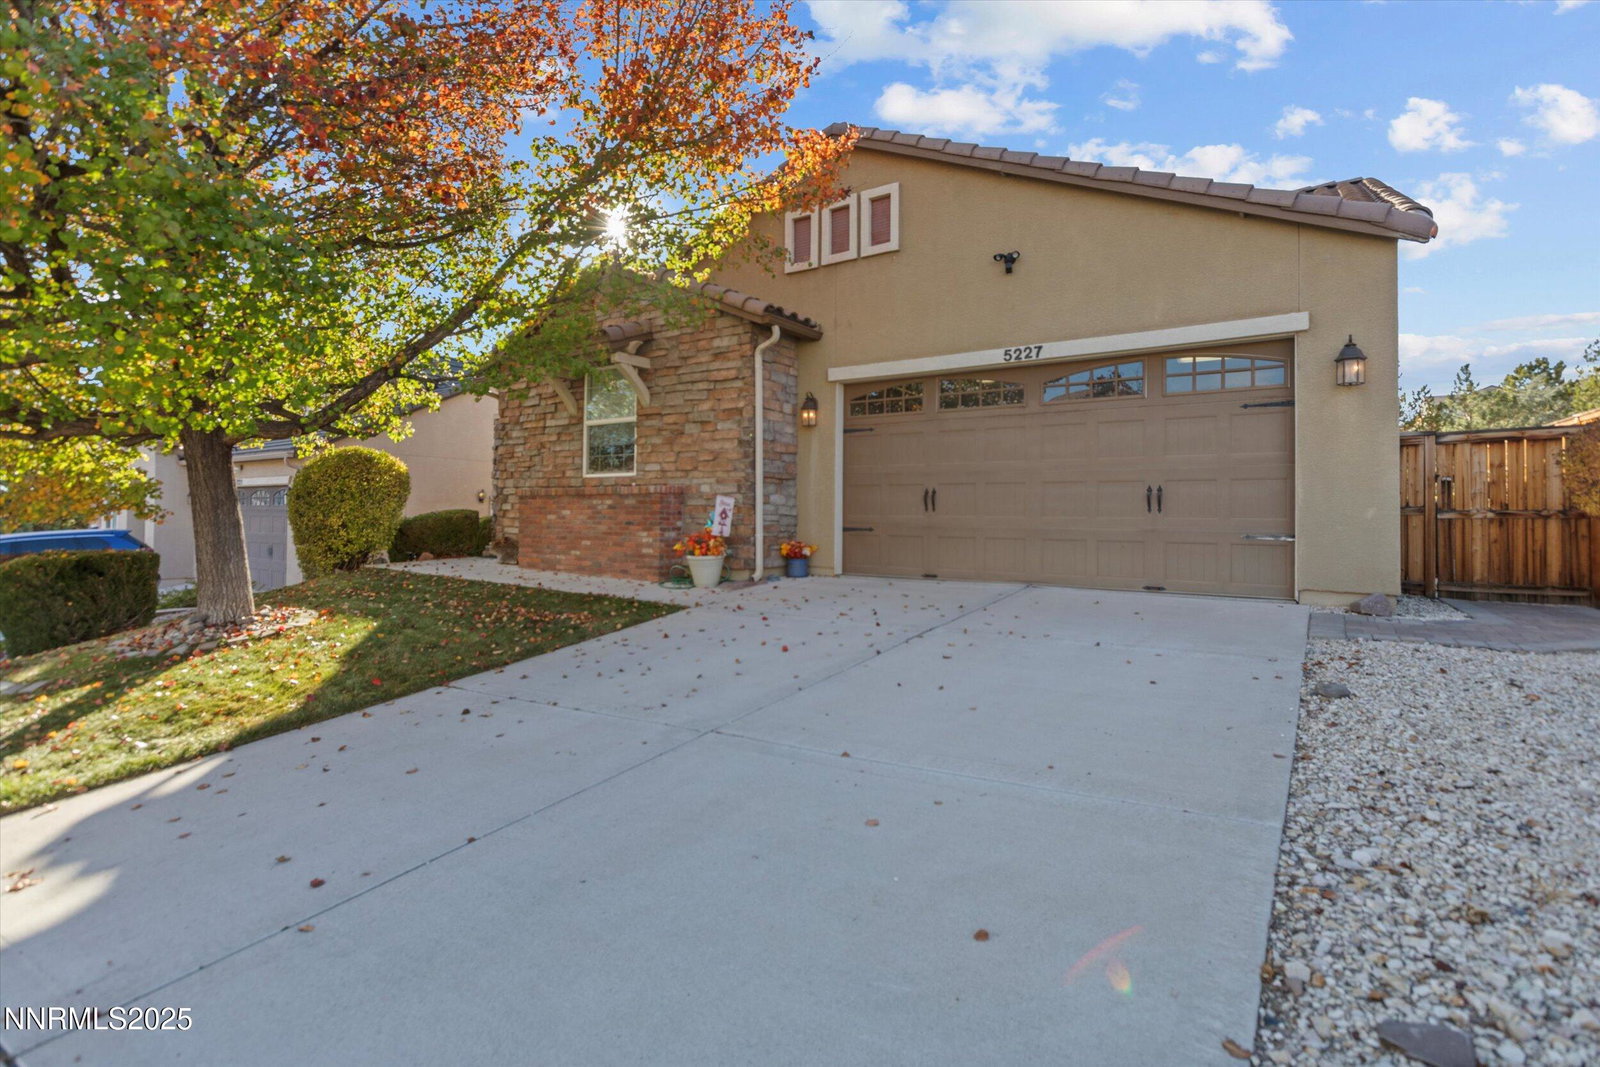
5227 Vista Heights Dr, Sparks, NV 89436
- $615,000
- 3
- BD
- 3
- BA
- 2,028
- SqFt


- Sold Price
- $615,000
- List Price
- $625,000
- Status
- CLOSED
- Days on Market
- 75
- Closing Date
- Jan 27, 2026
- MLS#
- 250058195
- Subtype
- Residential
- Year Built
- 2006
- Bedrooms
- 3
- Bathrooms
- 3
- Full Baths
- 3
- Living Area
- 2,028
- Lot Size
- 6,477
- Acres
- 0.15
- Subdivision
- Miramonte Phase 3A
Property Description
Welcome to this beautifully maintained Sparks home offering 3 bedrooms, a dedicated office/den, and 3 full bathrooms providing plenty of space and comfort for everyone. The open kitchen seamlessly flows into the dining area and great room, creating an inviting layout perfect for entertaining or gathering with loved ones. Recently remodeled primary bathroom adds a touch of luxury, featuring modern finishes and thoughtful upgrades that make everyday living feel like a retreat. Step outside to a charming backyard retreat featuring a pergola-covered patio, offering just the right amount of shade for warm summer days and the ideal spot to unwind and enjoy Nevada's long, peaceful evenings. Located right next to scenic walking trails, a neighborhood park, and just minutes from everyday amenities, this home delivers convenience and lifestyle in one perfect package. Meticulously cared for and move-in ready, this property is a must-see!

Additional Information
- Interior Features
- Ceiling Fans, Breakfast Area, Walk-In Closet(s)
- Taxes
- $2,939
- HOA Fee
- $80
- Zoning
- NUD
- Flooring
- Tile, Laminate
- Appliances
- Disposal, Dishwasher, Microwave, Refrigerator
- Heating
- Forced Air
- Air Conditioning
- Central Air
- Stories
- 1
- Levels
- One
- Roof
- Tile/Clay, Pitched
- Foundation
- Crawl Space
- Parking Features
- Attached, Garage, Garage Door Opener
- Garage
- Attached, Garage, Garage Door Opener
- Garage Spaces
- 2
- Elementary School
- Beasley
- Middle School
- Mendive
- High School
- Reed
- View
- Trees/Woods
Discover Your Home's Value
Get your instant estimate
Mortgage Calculator
Courtesy of Johanna Summersett and BHG Drakulich Realty. Contact:
Selling Office: Dickson Realty - Damonte Ranch.
© 2026 Northern Nevada Regional MLS, Inc. All Rights Reserved
Data last updated on .
The data relating to real estate for sale on this web site comes in part from the Broker Reciprocity Program of the Northern Nevada Regional MLS. Real estate listings held by brokerage firms other than owner of this page are marked with the Broker Reciprocity logo and detailed information about them includes the name of the listing brokers.
Information deemed reliable but not guaranteed