Share this with your friends


725-910-9416
Fathom Realty NV LLC
1716 Canyon Terrace Dr, Sparks, NV 89436
- $554,000
- 3
- BD
- 3
- BA
- 1,690
- SqFt




- Sold Price
- $554,000
- List Price
- $544,000
- Status
- CLOSED
- Days on Market
- 82
- Closing Date
- Mar 25, 2026
- MLS#
- 250055146
- Subtype
- Residential
- Year Built
- 1993
- Bedrooms
- 3
- Bathrooms
- 3
- Full Baths
- 2
- Half Baths
- 1
- Living Area
- 1,690
- Lot Size
- 7,100
- Acres
- 0.16
- Subdivision
- Spring Vista
Property Description
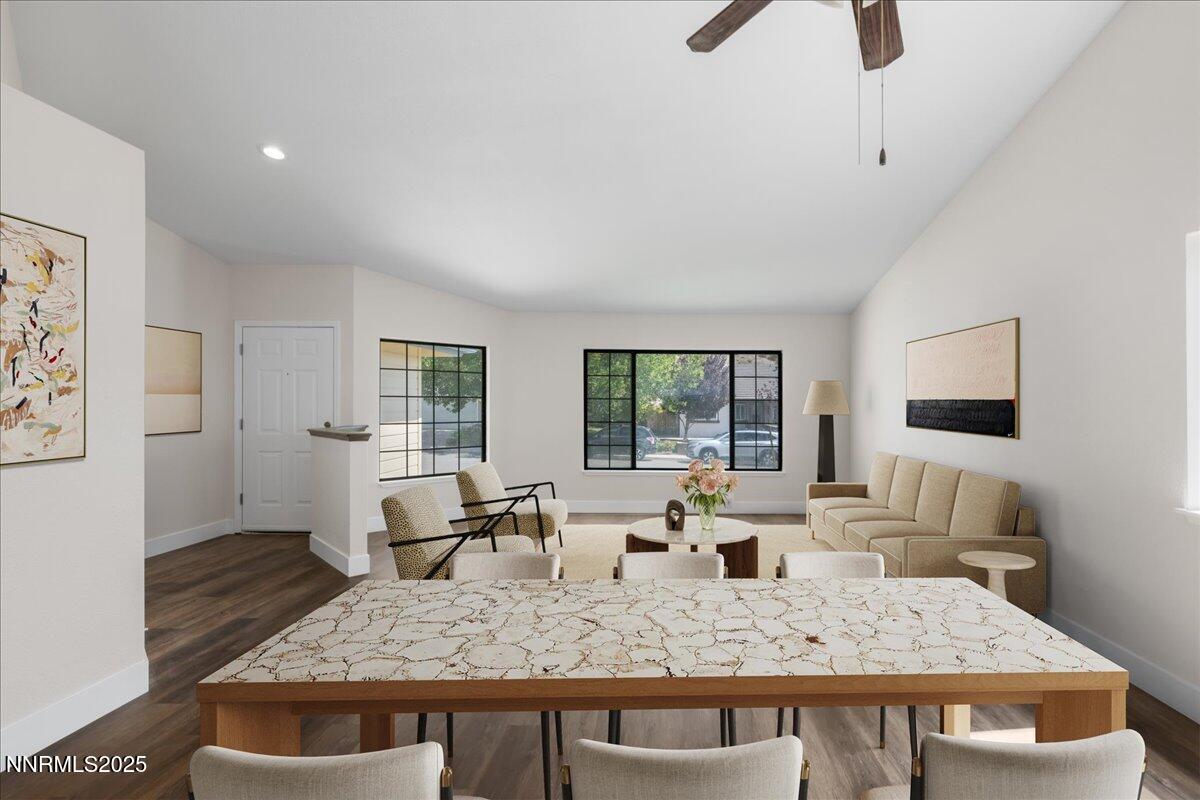
Welcome to this newly updated single-story home offering 3 bedrooms, 2.5 bathrooms, and a 3-car garage. From the moment you arrive, the fresh exterior paint, new front lawn on auto sprinklers, and solar on the roof set the stage for comfort and efficiency. Step inside to high ceilings and an open layout that creates a spacious, inviting atmosphere perfect for gatherings with family and friends. The heart of the home is the all-new kitchen, featuring upgraded cabinetry, quartz counters, stainless steel appliances, and a bright window-lined dining nook — a cozy place to start the day with coffee and breakfast with loved ones. The kitchen opens to the family room, creating a seamless flow for entertaining and everyday living. Waterproof laminate flooring extends through the main living areas, while a cozy wood-burning fireplace offers the perfect place to gather and unwind on cool evenings. Plush new carpet in the bedrooms adds comfort underfoot, and the master suite feels like a private retreat with a jetted soaking tub, dual sinks, his-and-hers closets, and a brand-new walk-in shower. This home includes a Sunrun solar system with a fixed monthly plan designed to offset nearly all household electricity use—offering lower, more predictable energy bills. Step out back to a covered patio beneath a spacious gazebo — perfect for summer barbecues or morning coffee. A separately fenced area makes an ideal dog run or garden space, while the low-maintenance yard leaves you more time to relax and enjoy. With its blend of style, function, and thoughtful upgrades, this home offers the lifestyle you've been waiting for, all just minutes from schools, shopping, and dining.

Additional Information
- Interior Features
- Ceiling Fans, High Ceilings, Vaulted/Cathedral Ceilings, Breakfast Area
- Exterior Features
- Dog Run, Rain Gutters
- Taxes
- $2,652
- HOA Fee
- $127
- Zoning
- PD
- Flooring
- Carpet, Laminate
- Appliances
- Disposal, Dishwasher, Electric Range, Microwave
- Heating
- Fireplace, Forced Air, Natural Gas
- Air Conditioning
- Central Air
- Stories
- 1
- Levels
- One
- Roof
- Tile/Clay, Pitched
- Foundation
- Crawl Space
- Parking Features
- Attached, Garage, Garage Door Opener
- Garage
- Attached, Garage, Garage Door Opener
- Garage Spaces
- 3
- Elementary School
- Beasley
- Middle School
- Mendive
- High School
- Reed
- View
- Mountain(s)
Discover Your Home's Value
Get your instant estimate
Mortgage Calculator
Courtesy of Rob Simpson and BHG Drakulich Realty. Contact:
Selling Office: RE/MAX Professionals-Reno.
© 2026 Northern Nevada Regional MLS, Inc. All Rights Reserved
Data last updated on .
The data relating to real estate for sale on this web site comes in part from the Broker Reciprocity Program of the Northern Nevada Regional MLS. Real estate listings held by brokerage firms other than owner of this page are marked with the Broker Reciprocity logo and detailed information about them includes the name of the listing brokers.
Information deemed reliable but not guaranteed