Share this with your friends


725-910-9416
Fathom Realty NV LLC
4154 Pillary Ct, Sparks, NV 89436
- $525,000
- 3
- BD
- 2
- BA
- 1,262
- SqFt




- Sold Price
- $525,000
- List Price
- $525,000
- Status
- CLOSED
- Days on Market
- 31
- Closing Date
- Apr 09, 2026
- MLS#
- 260002569
- Subtype
- Residential
- Year Built
- 2000
- Bedrooms
- 3
- Bathrooms
- 2
- Full Baths
- 2
- Living Area
- 1,262
- Lot Size
- 10,623
- Acres
- 0.24
- Subdivision
- Desert Highlands 4A
Property Description
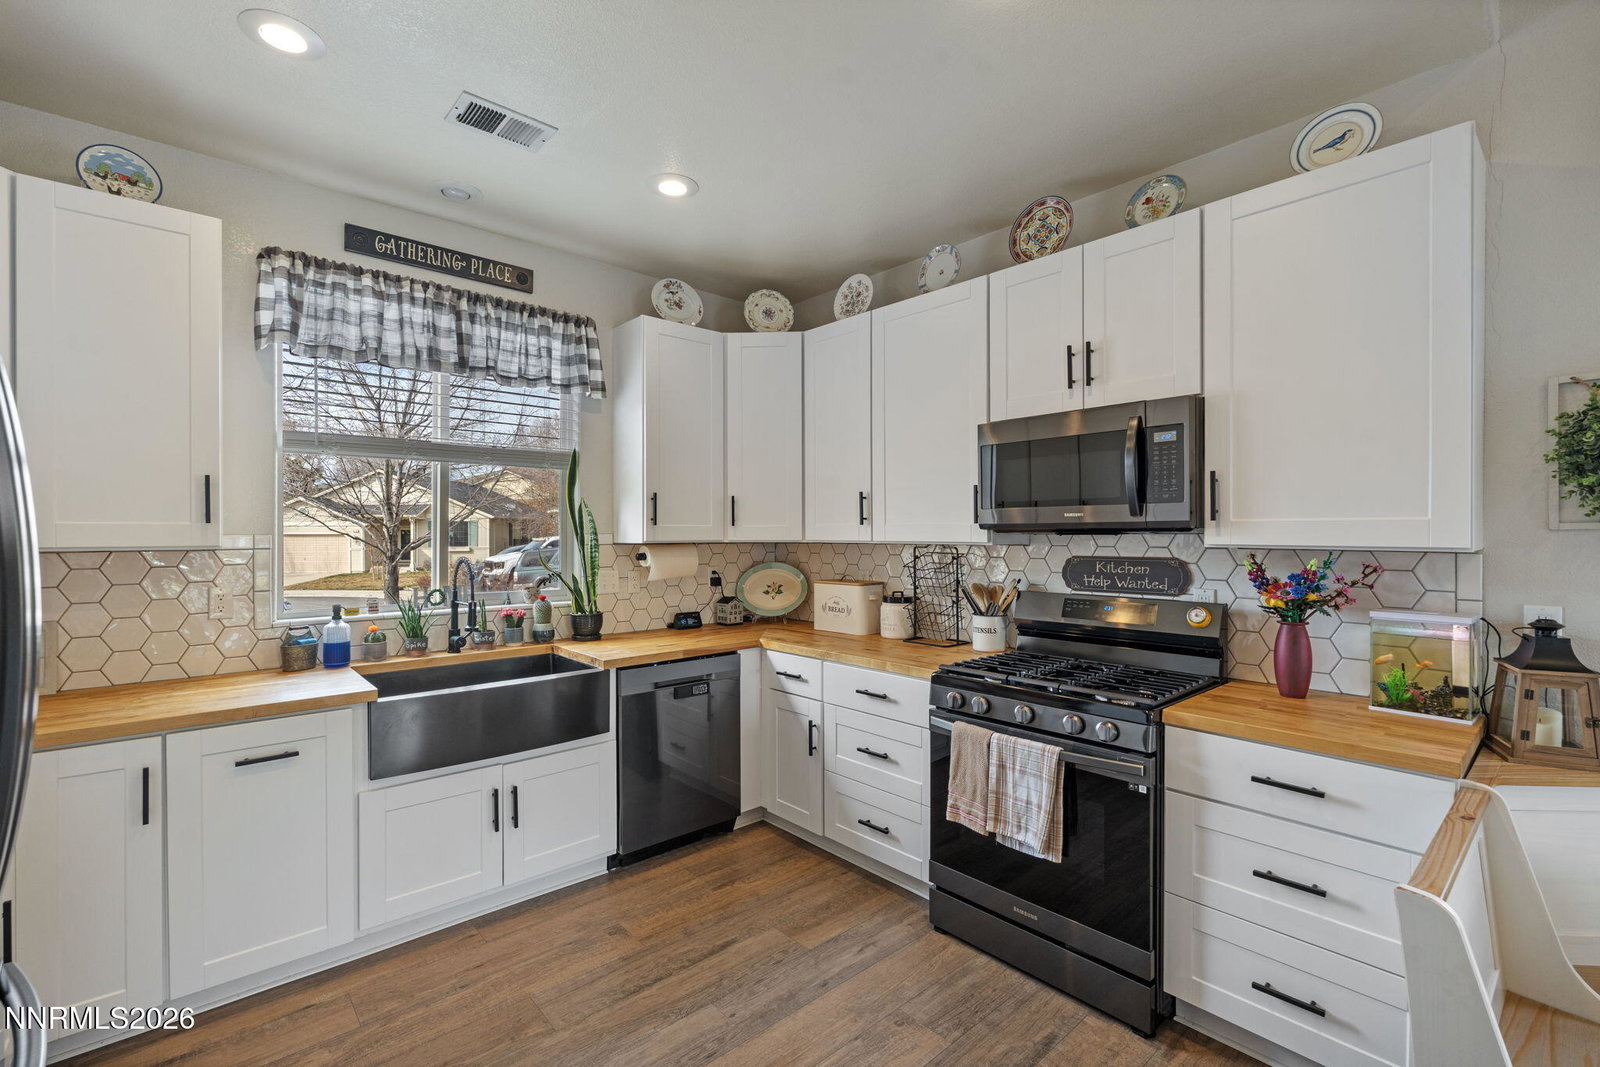
Beautifully remodeled 3 bedroom, 2 bath home located on a large corner cul-de-sac lot in the highly sought-after Vistas neighborhood. This home has been updated inside and out and is truly move-in ready!! The stunning kitchen features white shaker cabinets, butcher block countertops, a stainless steel farmhouse sink, dark stainless appliances, and a striking hexagon tile backsplash. Luxury vinyl wood flooring runs throughout the main living spaces with carpet in the bedrooms. Both bathrooms have been fully updated with pattern tile flooring, new vanities with granite countertops and the primary bathroom includes a shower/tub combo with large subway tile. The living room features a gas fireplace with shiplap extending to the ceiling and a custom built-in entertainment center, creating a warm and inviting focal point. Step outside to a beautifully landscaped backyard with a large paver patio perfect for entertaining, grass with automatic sprinklers in both the front and back yards, and a kid's play structure. Additional highlights include: RV parking with hookups, updated paint throughout, a new hot tub, an above ground pool, walking distance to Canyon Hills Park. This beautifully updated home offers modern style, functional living space, and an ideal location.

Additional Information
- Interior Features
- Ceiling Fans, High Ceilings, Vaulted/Cathedral Ceilings, Walk-In Closet(s)
- Exterior Features
- Entry Flat or Ramped Access, Rain Gutters, RV Parking/RV Hookup
- Taxes
- $2,925
- HOA Fee
- $105
- HOA Includes
- None
- Zoning
- PD
- Flooring
- Carpet, Tile, Vinyl
- Appliances
- Dishwasher, Microwave, Self Cleaning Oven, Smart Appliance(s), Oven, ENERGY STAR Qualified Appliances, Gas Cooktop
- Heating
- Fireplace, Forced Air, Natural Gas
- Air Conditioning
- Central Air
- Stories
- 1
- Levels
- One
- Roof
- Composition, Shingle, Pitched
- Foundation
- Crawl Space
- Pool
- Yes
- Parking Features
- Attached, Garage, Garage Door Opener, Rv/Boat Parking
- Garage
- Attached, Garage, Garage Door Opener, Rv/Boat Parking
- Garage Spaces
- 2
- Elementary School
- Moss
- Middle School
- Mendive
- High School
- Reed
- View
- City, Mountain(s)
Discover Your Home's Value
Get your instant estimate
Mortgage Calculator
Courtesy of Cyndy Brown and Coldwell Banker Select Reno. Contact:
Selling Office: RE/MAX Gold.
© 2026 Northern Nevada Regional MLS, Inc. All Rights Reserved
Data last updated on .
The data relating to real estate for sale on this web site comes in part from the Broker Reciprocity Program of the Northern Nevada Regional MLS. Real estate listings held by brokerage firms other than owner of this page are marked with the Broker Reciprocity logo and detailed information about them includes the name of the listing brokers.
Information deemed reliable but not guaranteed