Share this with your friends


725-910-9416
Fathom Realty NV LLC
1148 Mayflower Dr, Reno, NV 89509
- $775,000
- 4
- BD
- 3
- BA
- 2,305
- SqFt




- Sold Price
- $775,000
- List Price
- $775,000
- Status
- CLOSED
- Days on Market
- 38
- Closing Date
- Dec 01, 2025
- MLS#
- 250057431
- Subtype
- Residential
- Year Built
- 1992
- Bedrooms
- 4
- Bathrooms
- 3
- Full Baths
- 3
- Living Area
- 2,305
- Lot Size
- 6,098
- Acres
- 0.14
- Subdivision
- Mayberry Meadows 4B
Property Description
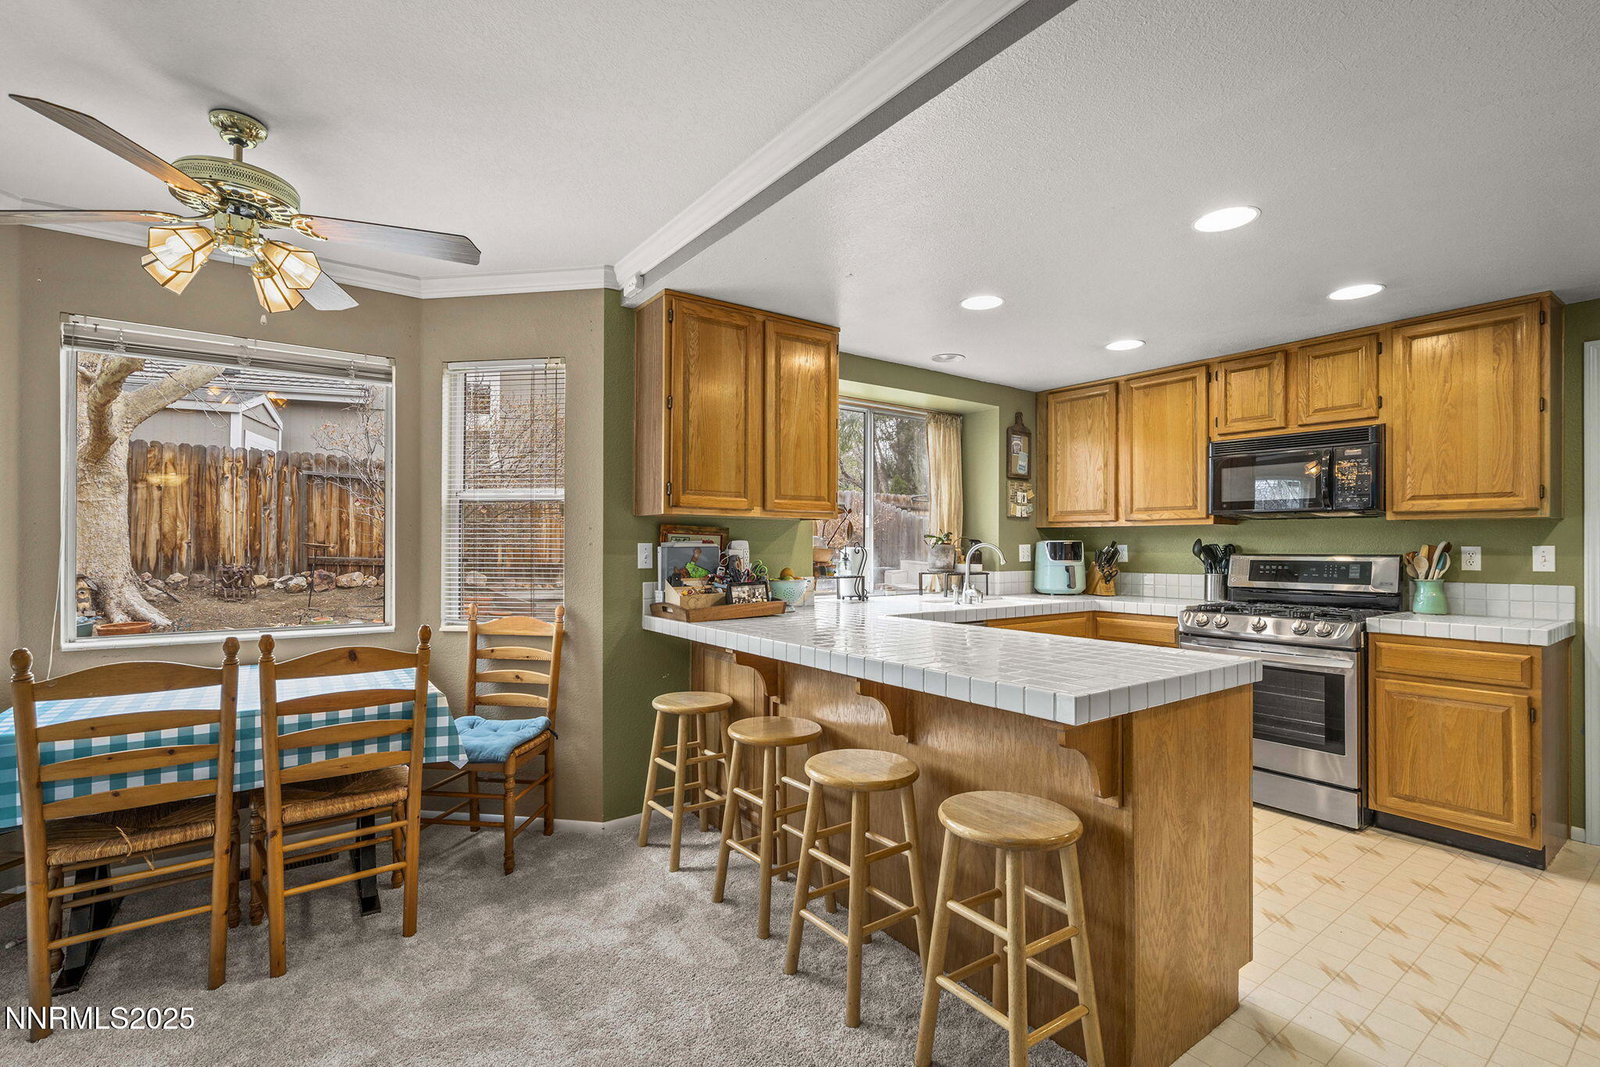
Desirable Mayberry Meadows neighborhood in the master planned community of Caughlin Ranch. This home is ideally located just a short scenic walking distance to Crissie Caughlin Park, the Truckee River, and great schools. Wonderful floor plan with 4 generous bedrooms including one on the main level, and plenty of room for entertaining opportunities with both formal and informal living and dining spaces. The beautiful windows and vaulted ceilings flood the home with tons of natural light. The spacious primary bedroom and bath as well as two additional bedrooms are located up the wide staircase on the upper level. Enjoy mature landscaping in the front and back yard and a spacious patio great for outdoor entertaining. Do not miss this wonderful home!

Additional Information
- Interior Features
- Ceiling Fans, High Ceilings, Vaulted/Cathedral Ceilings, Breakfast Area, Walk-In Closet(s)
- Exterior Features
- Rain Gutters
- Taxes
- $3,758
- HOA Fee
- $281
- HOA Includes
- Tennis Court(s)
- Zoning
- PD
- Flooring
- Carpet, Tile, Vinyl, Vinyl, Wood
- Appliances
- Disposal, Dishwasher, Gas Range, Microwave, Refrigerator, Gas Cooktop
- Heating
- Forced Air, Natural Gas
- Air Conditioning
- Central Air
- Stories
- 2
- Levels
- Two
- Roof
- Tile/Clay, Pitched
- Foundation
- Crawl Space, Concrete Perimeter
- Parking Features
- Garage, Garage Door Opener
- Garage
- Garage, Garage Door Opener
- Garage Spaces
- 3
- Elementary School
- Gomm
- Middle School
- Swope
- High School
- Reno
Discover Your Home's Value
Get your instant estimate
Mortgage Calculator
Courtesy of Diana Renfroe and Dickson Realty - Caughlin. Contact:
Selling Office: RE/MAX Professionals-Reno.
© 2026 Northern Nevada Regional MLS, Inc. All Rights Reserved
Data last updated on .
The data relating to real estate for sale on this web site comes in part from the Broker Reciprocity Program of the Northern Nevada Regional MLS. Real estate listings held by brokerage firms other than owner of this page are marked with the Broker Reciprocity logo and detailed information about them includes the name of the listing brokers.
Information deemed reliable but not guaranteed