Share this with your friends


725-910-9416
Fathom Realty NV LLC
2135 S Marsh Ave, Reno, NV 89509
- $765,000
- 3
- BD
- 4
- BA
- 2,400
- SqFt




- Sold Price
- $765,000
- List Price
- $765,000
- Status
- CLOSED
- Days on Market
- 35
- Closing Date
- Apr 24, 2026
- MLS#
- 260003178
- Subtype
- Residential
- Year Built
- 1979
- Bedrooms
- 3
- Bathrooms
- 4
- Full Baths
- 3
- Half Baths
- 1
- Living Area
- 2,400
- Lot Size
- 9,148
- Acres
- 0.21
Property Description
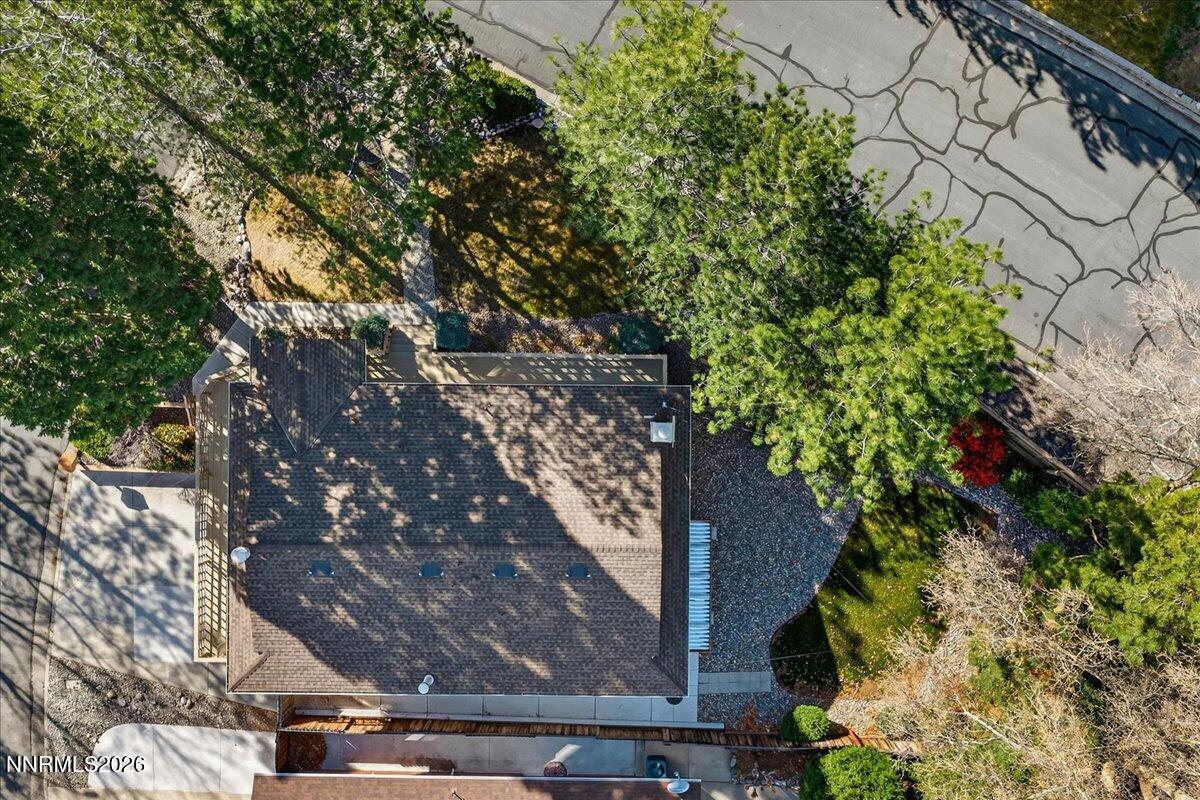
Nestled in Reno's beloved Old Southwest neighborhood, this inviting home is surrounded by mature trees and a quiet, established setting that instantly feels like home. Start your mornings with a cup of coffee on the balcony, soaking in the peaceful atmosphere. With 3 bedrooms and 3.5 baths, this home offers 2,400 sq ft of living space providing flexible living space for everyday comfort. The kitchen sits at the heart of the home, featuring a central island opening right into the living room, where a cozy fireplace creates the perfect gathering spot. The two primary bedrooms are tucked on the main level, offering a comfortable and private retreat each with its own attached bathroom. Downstairs, the finished basement expands the living space with a generous family room and access to the backyard—an ideal spot to unwind, entertain, or enjoy the outdoors in a tranquil setting. The backyard boasts lush and established trees that feel like a park-like setting. Another bedroom and laundry room accompany the downstairs suite and make for a desirable potential setting for a kitchenette or multi-generational living. Additional features include a 2-car garage and RV parking along the side of the home. Move in with peace of mind - the seller has spared no expense to prepare the home for market and has meticulously taken care of items identified on a pre-inspection report. This wonderful property is begging for a new owner to bring their personal touch and make it home!

Additional Information
- Interior Features
- Ceiling Fans, High Ceilings, Breakfast Area, Kitchen Island, Primary Downstairs
- Exterior Features
- Rain Gutters
- Taxes
- $2,442
- Zoning
- SF3
- Flooring
- Carpet, Vinyl
- Appliances
- Disposal, Dishwasher, Electric Oven, Microwave, Refrigerator
- Heating
- Baseboard, Natural Gas, Radiant
- Stories
- 2
- Levels
- Two
- Roof
- Composition, Shingle
- Foundation
- Slab, Full Perimeter
- Parking Features
- Garage, Garage Door Opener
- Garage
- Garage, Garage Door Opener
- Garage Spaces
- 2
- Elementary School
- Beck
- Middle School
- Swope
- High School
- Reno
Discover Your Home's Value
Get your instant estimate
Mortgage Calculator
Courtesy of Wesley Pittman and TrueNest Properties. Contact:
Selling Office: Nevada Realty & Prop. Mgmt.
© 2026 Northern Nevada Regional MLS, Inc. All Rights Reserved
Data last updated on .
The data relating to real estate for sale on this web site comes in part from the Broker Reciprocity Program of the Northern Nevada Regional MLS. Real estate listings held by brokerage firms other than owner of this page are marked with the Broker Reciprocity logo and detailed information about them includes the name of the listing brokers.
Information deemed reliable but not guaranteed