Share this with your friends


725-910-9416
Fathom Realty NV LLC
2220 Whites Creek Ln, Reno, NV 89511
- $2,100,000
- 5
- BD
- 4
- BA
- 4,634
- SqFt






- Sold Price
- $2,100,000
- List Price
- $2,250,000
- Status
- CLOSED
- Days on Market
- 73
- Closing Date
- Jun 01, 2026
- MLS#
- 260003207
- Subtype
- Residential
- Year Built
- 2004
- Bedrooms
- 5
- Bathrooms
- 4
- Full Baths
- 3
- Half Baths
- 1
- Living Area
- 4,634
- Lot Size
- 108,900
- Acres
- 2.50
Property Description
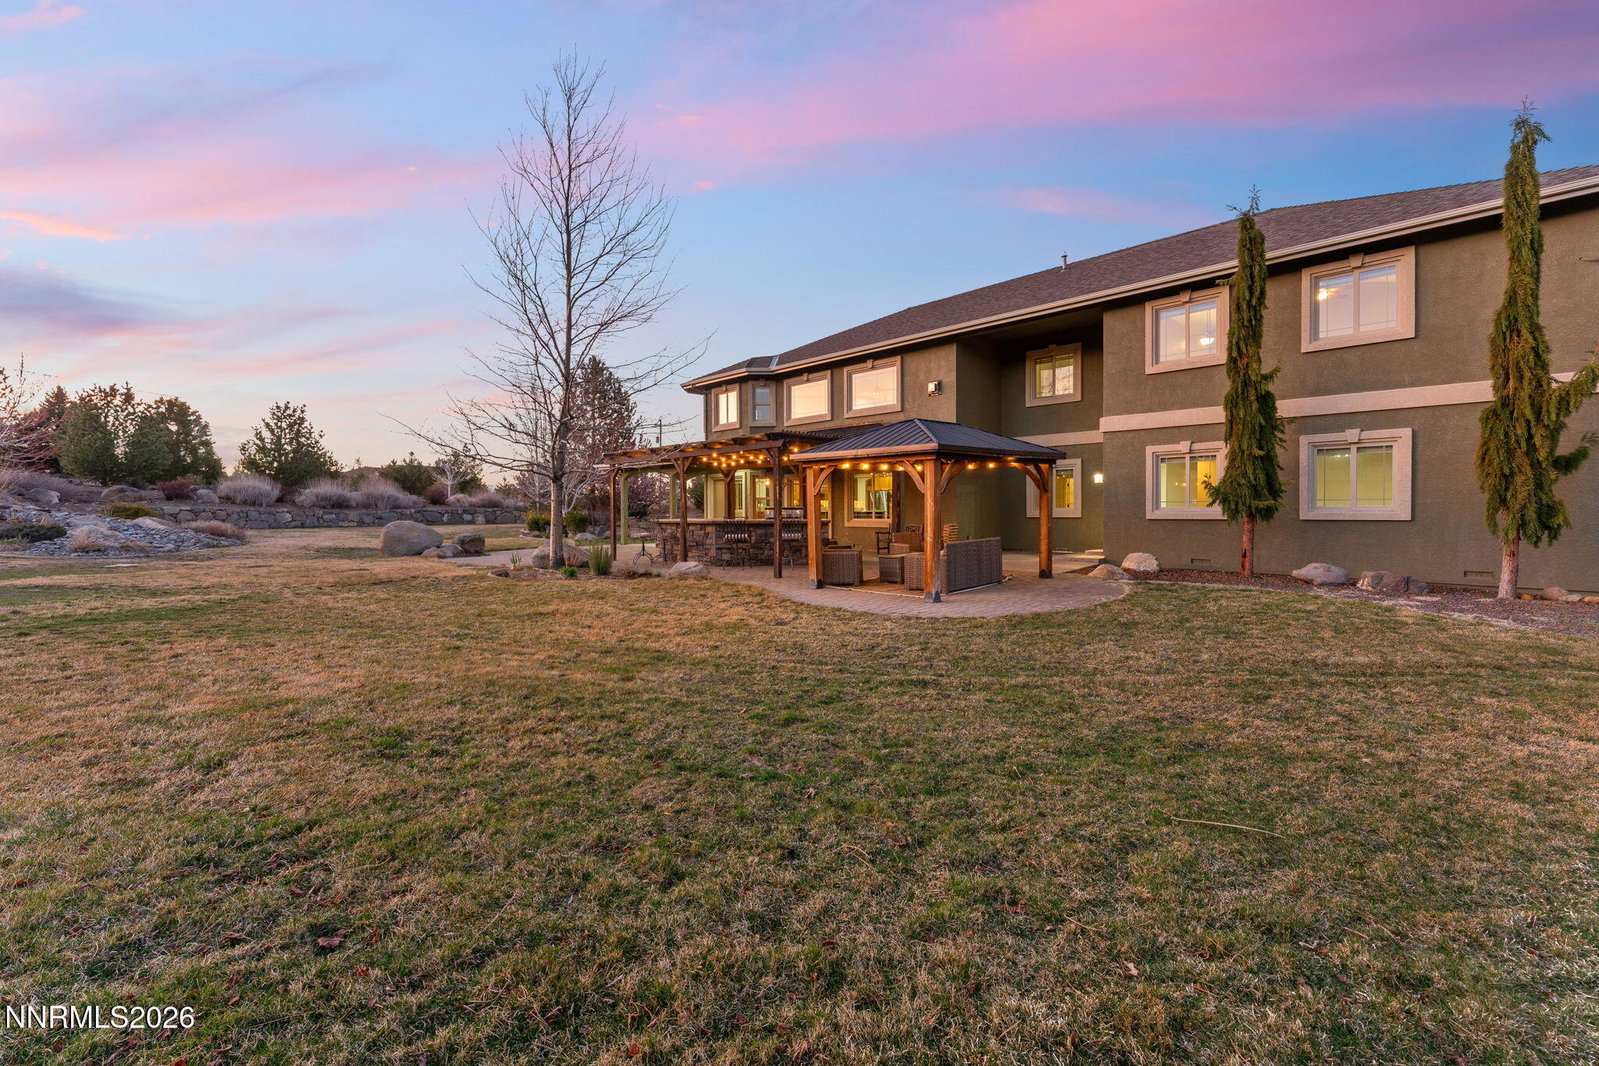
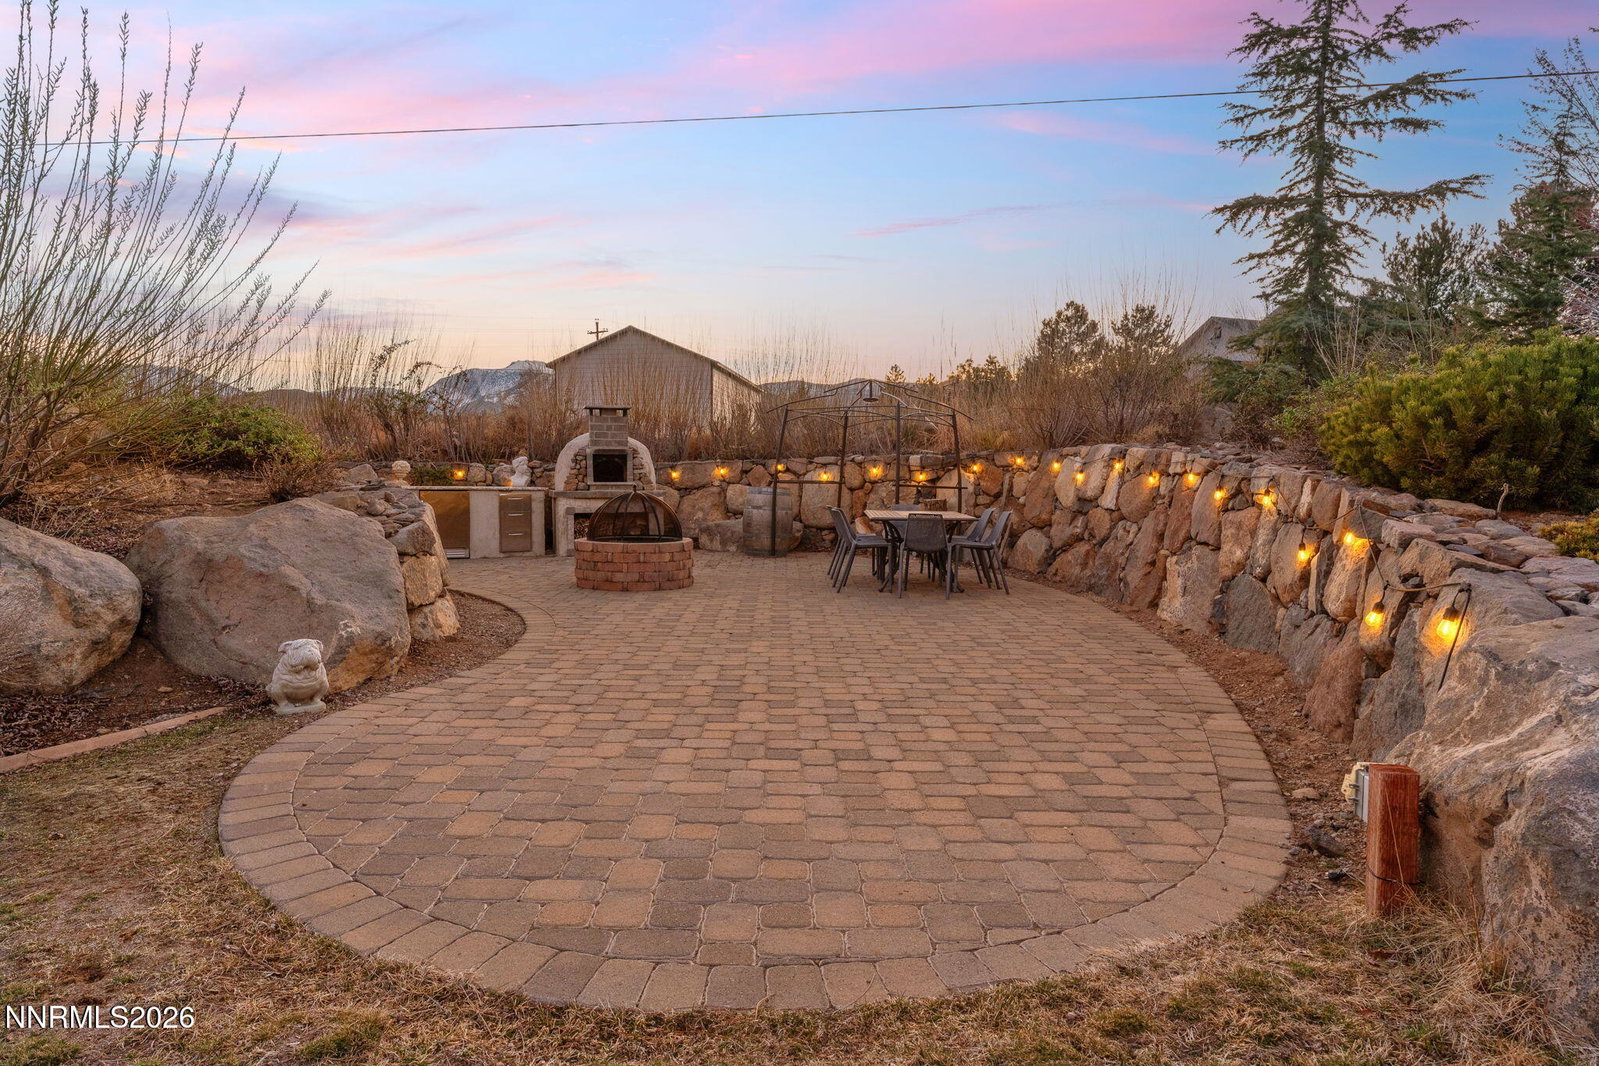
Welcome to a premier equestrian estate in South Suburban Reno, where refined living meets the serenity of wide open space just minutes from city conveniences. Privately set on a secluded drive with minimal neighboring homes, this exceptional property offers a rare blend of privacy, elegance, and functionality. A paved approach leads to a circular driveway and manicured grounds, creating a striking first impression. Inside, expansive rear facing windows frame breathtaking mountain views and fill the home with natural light. The chef's kitchen is thoughtfully designed with a professional grade range, granite countertops, a large island with seating, walk-in pantry, and inviting breakfast nook, ideal for everyday living and entertaining. The adjoining great room features soaring ceilings and a dramatic floor to ceiling rock fireplace, offering both warmth and grandeur. Designed with entertaining in mind, the home includes a spacious recreation area perfect for gatherings or relaxed evenings. Step outside to your private retreat featuring an expansive paver patio, built-in BBQ, pergola covered outdoor kitchen, wood fired pizza oven, tranquil water feature, and fire pit perfect for hosting under the stars. Upstairs, a grand staircase leads to a Juliet balcony overlooking the great room with sweeping mountain views. The luxurious primary suite offers a private escape with panoramic vistas, a spa inspired bath with jetted soaking tub, oversized multi head shower with bench seating, and a custom walk-in closet. Additional bedrooms are generously sized and well appointed. Equestrian and outdoor enthusiasts will appreciate the ample space for RVs, trailers, and recreational equipment. A well built 36' x 24' barn with three stalls, hay storage, and riding area completes the property. Pre-inspected with repairs completed, this exceptional estate offers comfort, privacy, and elevated country living with close proximity to Reno's amenities.

Additional Information
- Interior Features
- Ceiling Fans, Central Vacuum, High Ceilings, Breakfast Area, Kitchen Island, Pantry, Walk-In Closet(s), Entrance Foyer
- Exterior Features
- Barbecue, Dog Run, Fire Pit, Rain Gutters, Water Feature
- Taxes
- $8,257
- Zoning
- Hdr 96 / Gr 4
- Flooring
- Carpet, Tile, Tile, Wood
- Appliances
- Dryer, Disposal, Dishwasher, Gas Range, Microwave, Washer, Additional Refrigerator(s), Water Softener Owned
- Heating
- Forced Air, Propane
- Air Conditioning
- Central Air
- Stories
- 2
- Levels
- Two
- Roof
- Composition, Shingle, Pitched
- Foundation
- Crawl Space
- Parking Features
- Attached, Garage, Garage Door Opener
- Garage
- Attached, Garage, Garage Door Opener
- Garage Spaces
- 4
- Elementary School
- Hunsberger
- Middle School
- Marce Herz
- High School
- Galena
- View
- City, Mountain(s)
Discover Your Home's Value
Get your instant estimate
Mortgage Calculator
Courtesy of Krisada Lue-amrung and RE/MAX Gold. Contact:
Selling Office: Sierra Sotheby's International.
© 2017 Northern Nevada Regional MLS, Inc. All Rights Reserved
Data last updated on 06/28/2017.
The data relating to real estate for sale on this web site comes in part from the Broker Reciprocity Program of the Northern Nevada Regional MLS. Real estate listings held by brokerage firms other than owner of this page are marked with the Broker Reciprocity logo and detailed information about them includes the name of the listing brokers.
Information deemed reliable but not guaranteed