Share this with your friends


725-910-9416
Fathom Realty NV LLC
17144 Majestic View Dr, Reno, NV 89521
- $1,535,000
- 4
- BD
- 4
- BA
- 4,789
- SqFt










- Sold Price
- $1,535,000
- List Price
- $1,550,000
- Status
- CLOSED
- Days on Market
- 213
- Closing Date
- Dec 19, 2025
- MLS#
- 250050052
- Subtype
- Residential
- Year Built
- 2002
- Bedrooms
- 4
- Bathrooms
- 4
- Full Baths
- 4
- Living Area
- 4,789
- Lot Size
- 123,710
- Acres
- 2.84
Property Description
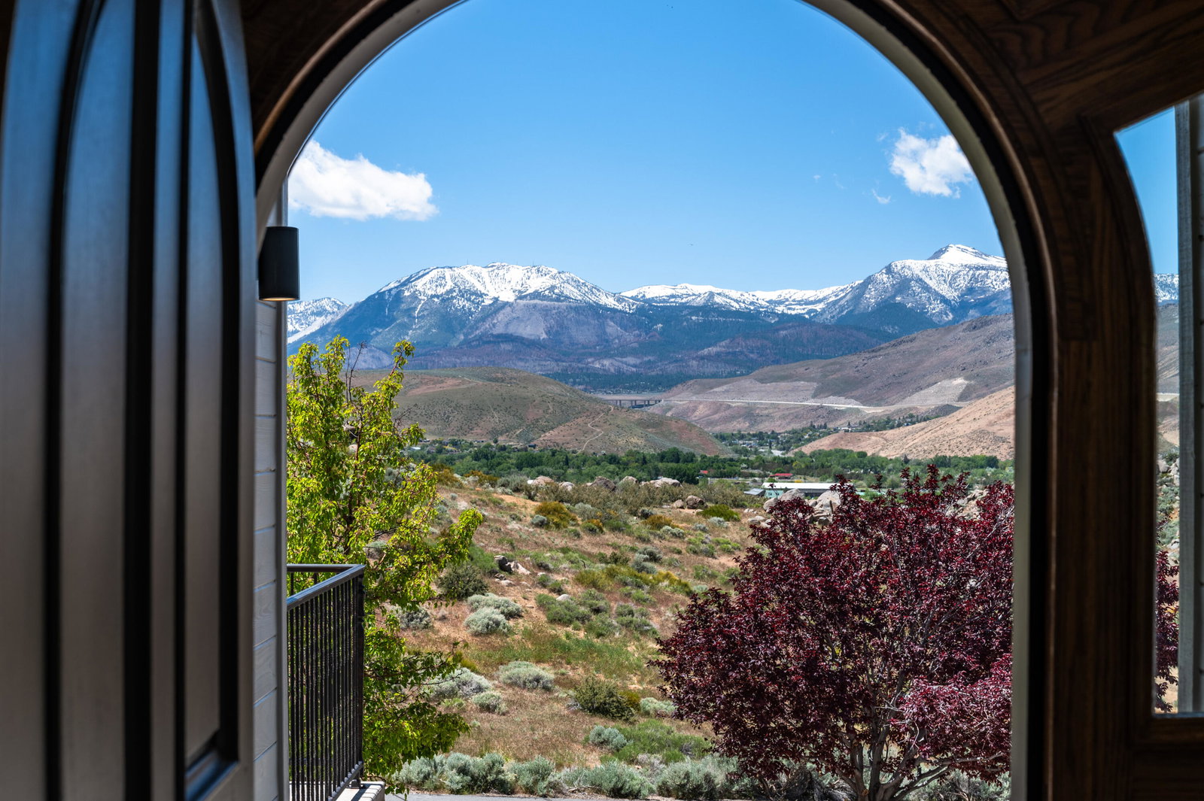
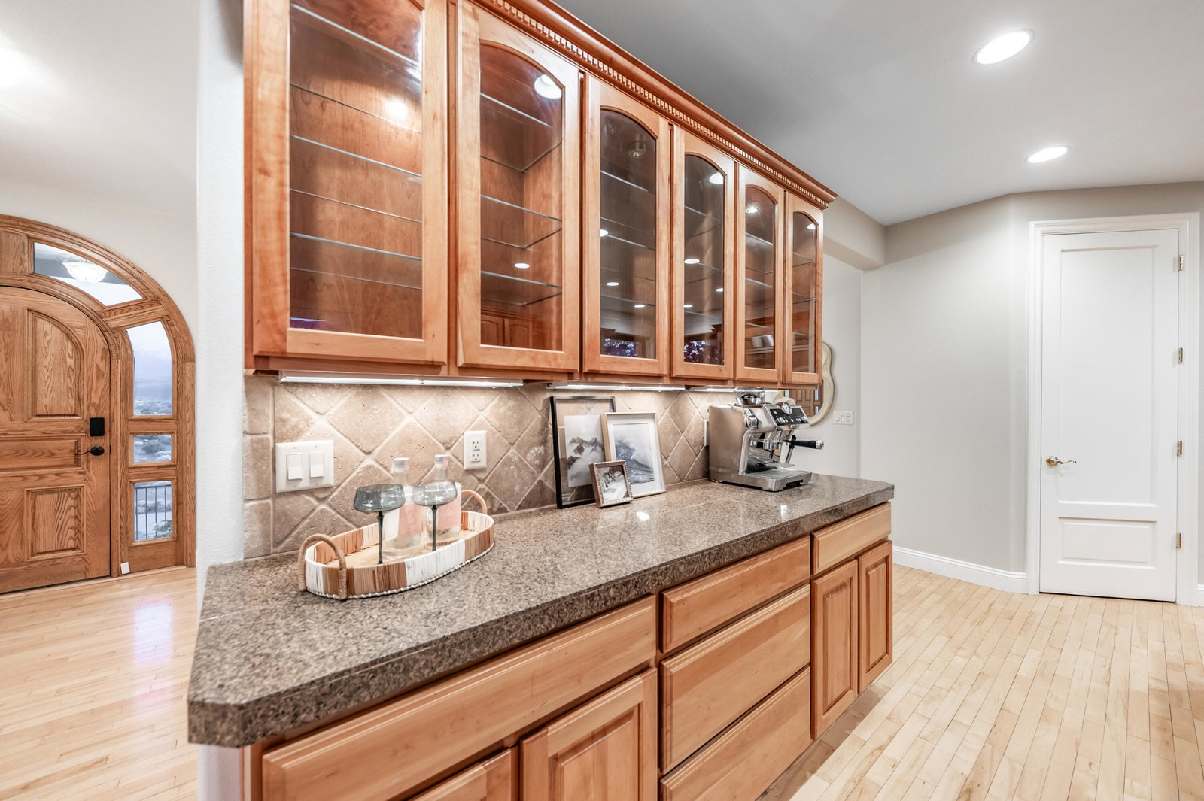
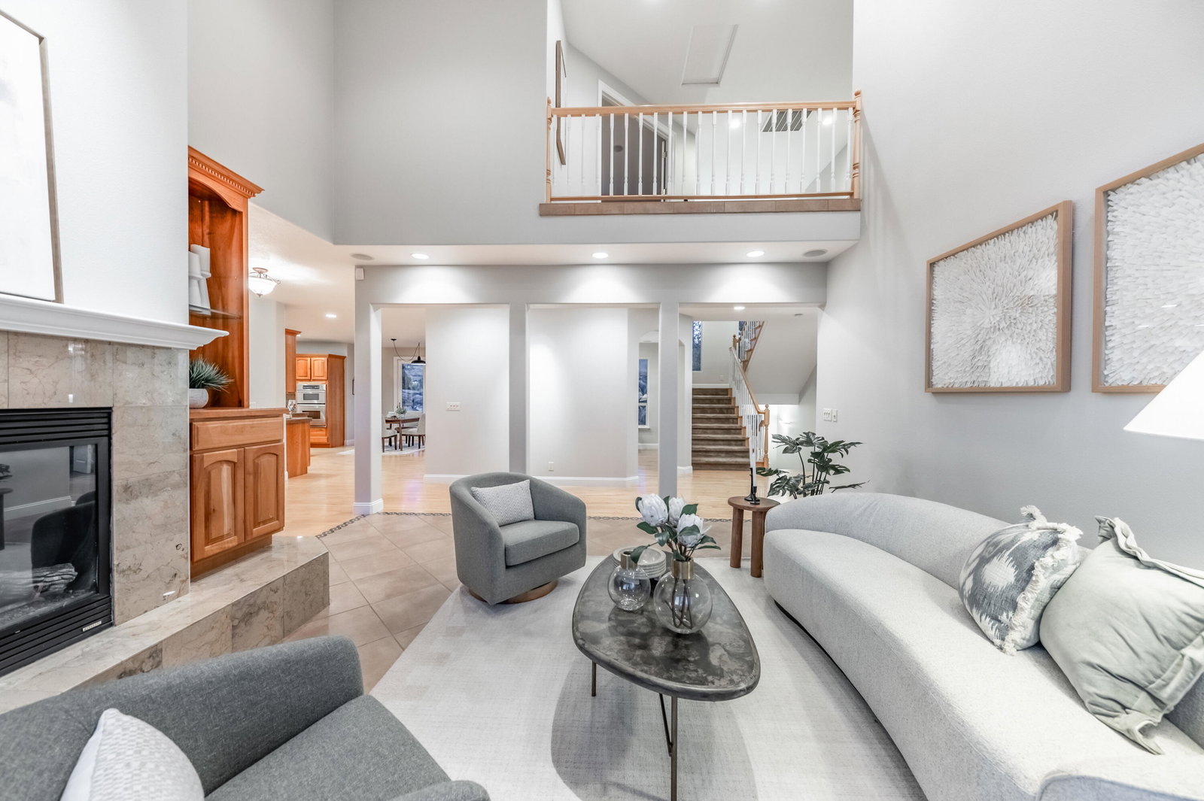
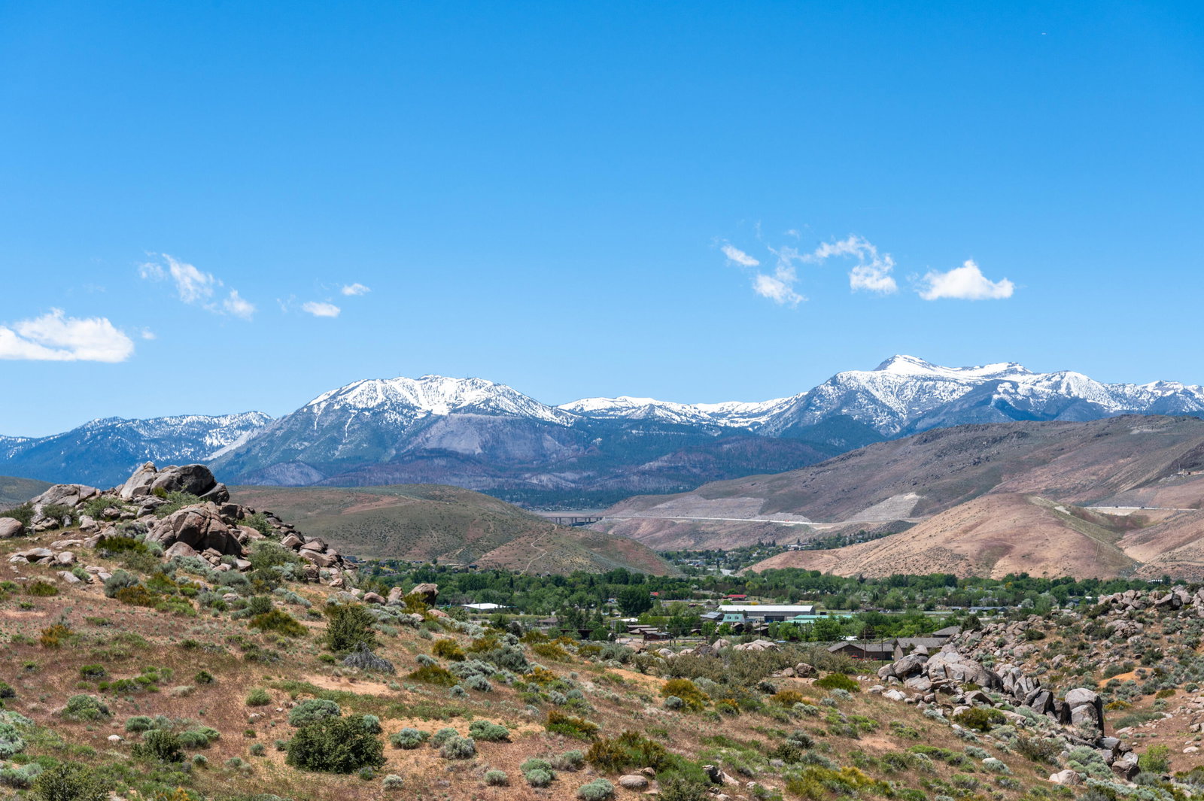
*10,000 Closing Credit Now Offered* Welcome to 17144 Majestic View Drive, a name that says it all. Located in the serene foothills above South Reno, is an exquisite four bedroom, four bath property spanning 4,789 square feet which rests on nearly 3 private acres with commanding views of the Sierra Nevada range. Crafted with care, the traditional design is softened by modern touches: arched windows, soaring ceilings, and light maple hardwood flooring. The open-concept main living area flows effortlessly from the dining space into a gracious living room anchored by a stately fireplace and panoramic glass doors leading to sweeping mountain views. Each of the four generously sized bedrooms includes its own en-suite bath, offering both privacy and luxury. The primary suite portrays a relaxing environment, framed by endless view given windows and opening to a private terrace where sunrises and sunsets paint the horizon daily. The primary bathroom is also complete with a luxurious soaking tub, dual vanities, and a generous walk-in closet. It's a spacedesigned to recharge and reconnect. In addition to the sizable laundry room, the lower level bedroom is designed for flexibility and can pose as a game room or an additional live-in retreat. Outdoors, you'll find peace, pine trees, a trickling water fall, and plenty of patio for stargazing. (Equestrian buyers in this community are also welcome.) Whether you seek quiet mountain mornings, evening entertaining, or a peaceful place to work and recharge, this residence delivers. At 17144 Majestic View Drive, you're not just buying a home, you're investing in lifestyle, location, and the kind of view you'll never stop noticing.

Additional Information
- Interior Features
- Ceiling Fans, High Ceilings, Smart Thermostat, Vaulted/Cathedral Ceilings, Kitchen Island, Pantry, Walk-In Closet(s)
- Exterior Features
- Balcony, Dog Run, Rain Gutters, Water Feature
- Taxes
- $7,842
- HOA Fee
- $125
- HOA Includes
- None
- Zoning
- HDR
- Flooring
- Carpet, Tile, Wood, Tile
- Appliances
- Disposal, Dishwasher, Electric Oven, Microwave, Refrigerator, Smart Appliance(s), Portable Dishwasher, Oven, Gas Cooktop
- Heating
- Fireplace, Forced Air, Propane
- Air Conditioning
- Central Air
- Stories
- 2
- Levels
- Two
- Roof
- Tile/Clay, Pitched
- Foundation
- Concrete Perimeter, Slab
- Parking Features
- Garage, Tandem, Additional Parking
- Garage
- Garage, Tandem, Additional Parking
- Garage Spaces
- 4
- Elementary School
- Brown
- Middle School
- Marce Herz
- High School
- Galena
- View
- City, Desert, Mountain(s), Rural, Valley, Ski Area
Discover Your Home's Value
Get your instant estimate
Mortgage Calculator
Courtesy of Blake Williams and Sierra Sotheby's Intl. Realty. Contact:
Selling Office: Real Estate of Reno Sparks.
© 2017 Northern Nevada Regional MLS, Inc. All Rights Reserved
Data last updated on 06/28/2017.
The data relating to real estate for sale on this web site comes in part from the Broker Reciprocity Program of the Northern Nevada Regional MLS. Real estate listings held by brokerage firms other than owner of this page are marked with the Broker Reciprocity logo and detailed information about them includes the name of the listing brokers.
Information deemed reliable but not guaranteed