Share this with your friends


725-910-9416
Fathom Realty NV LLC
16875 S Virginia St, Reno, NV 89521
- $995,000
- 4
- BD
- 2
- BA
- 2,867
- SqFt




- Sold Price
- $995,000
- List Price
- $995,000
- Status
- CLOSED
- Days on Market
- 54
- Closing Date
- Sep 14, 2026
- MLS#
- 260009347
- Subtype
- Residential
- Year Built
- 1956
- Bedrooms
- 4
- Bathrooms
- 2
- Full Baths
- 2
- Living Area
- 2,867
- Lot Size
- 149,411
- Acres
- 3.43
Property Description
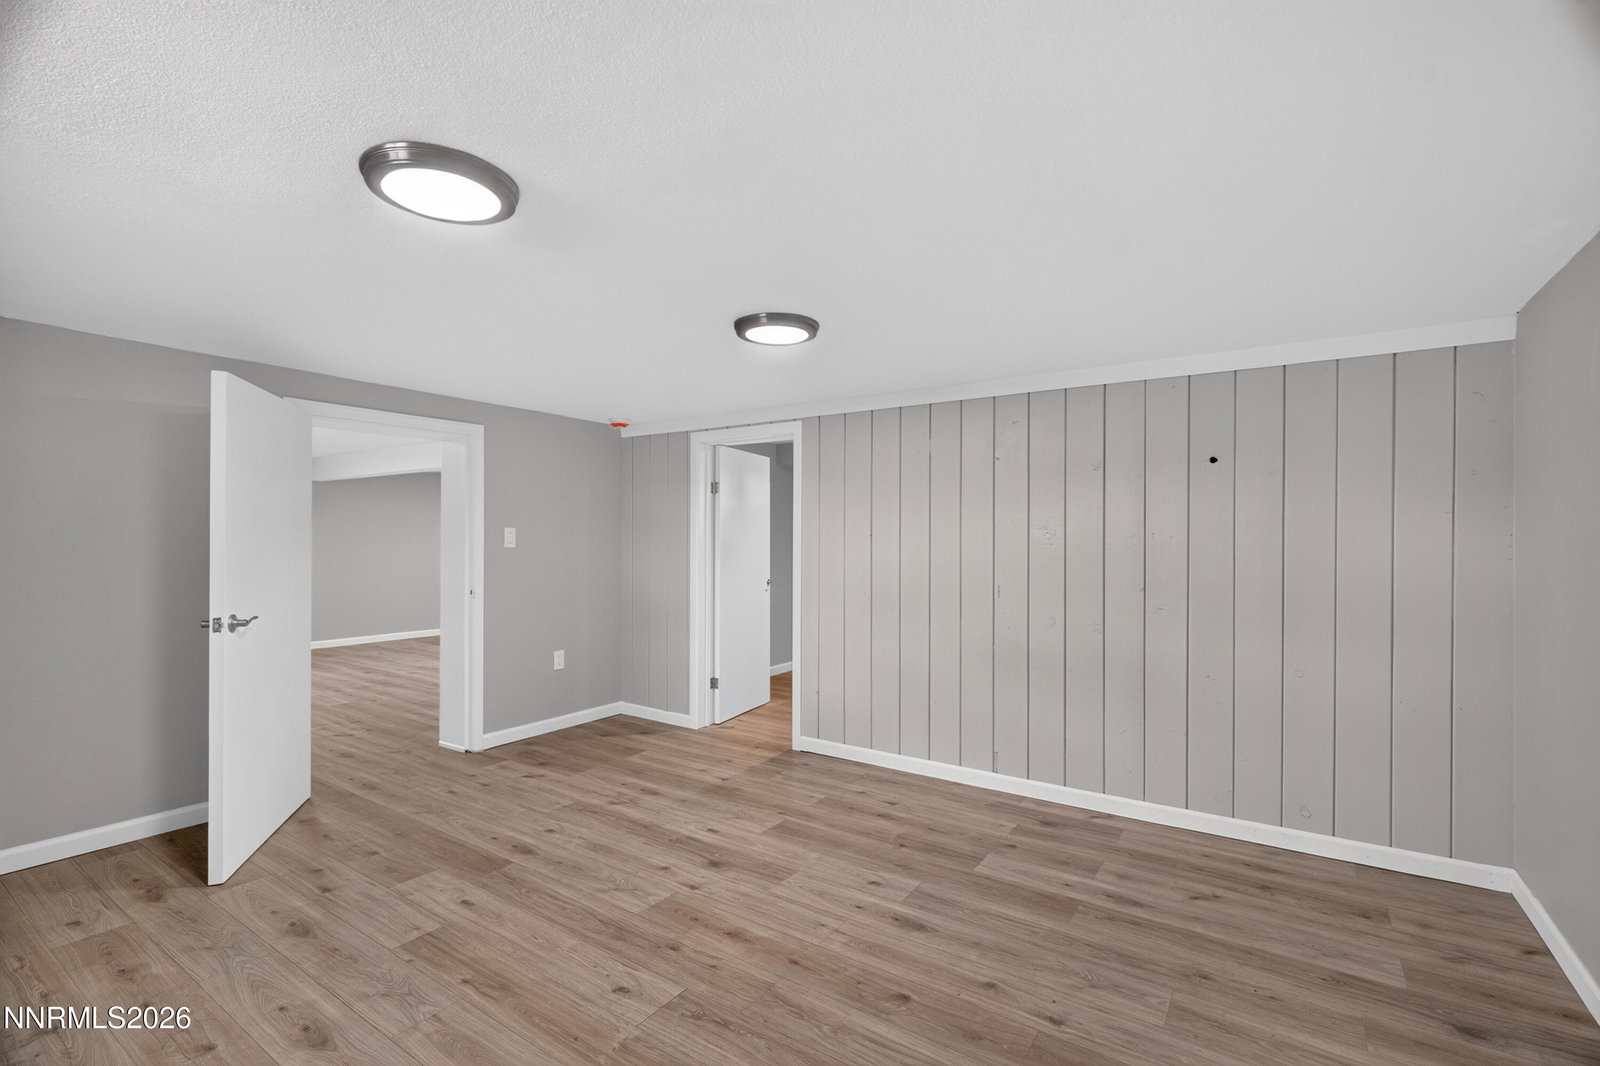
OPEN HOUSE THIS SAT 8/15 & SUN 8/16 FROM 11 AM TO 2 PM! Outstanding opportunity to own 3.43 acres of land in the Steamboat Valley area! This unique home has been recently updated and remodeled and has outstanding views of the Steamboat Valley and the Virginia Range! The primary bedroom and two other bedrooms are on the main floor. There is a lot of space on the lower level for all kinds of hobbies, a gym or office, and more. The brand new kitchen has all new appliances (gas range & oven, dishwasher, disposal and refrigerator with a water purifier). It opens up to the formal dining and great rooms which have new recessed lighting and beautiful chandelier. The bathrooms have all new vanities, tile surround, and plumbing fixtures. Some of the updates include new electrical, new plumbing, mini-splits throughout, LVP flooring, new sheetrock and smooth textured walls, new interior and exterior paint, new roof, new windows throughout (except 2), new double front doors, and all new interior doors.. There is a 504 sf two-car garage attached to the house plus a detached 720 square foot garage for more cars or toys! You'll also find a chicken coop and small storage shed on the property. The sellers have added solid wood fencing and a gate around the lower part of the property for privacy and security, a beautiful new 5,100 square foot concrete driveway, an extra large concrete pad for RV or boat parking plus an additional 18,000 sf flat graveled area for additional toys and/or storage. New sod has been installed in the backyard along with an 850 sf concrete patio & steps at the front--the perfect spot to enjoy morning coffee or sunsets over the Steamboat Valley. Endless possibilities await the buyer! We encourage you to view the flyover in the virtual tour! https://sites.listvt.com/mls/257511106

Additional Information
- Interior Features
- Pantry, Primary Downstairs, Walk-In Closet(s), Entrance Foyer
- Taxes
- $3,044
- Zoning
- HDR
- Flooring
- Vinyl
- Appliances
- Disposal, Dishwasher, Gas Range, Refrigerator, Self Cleaning Oven, Oven, Gas Cooktop
- Stories
- 2
- Levels
- Two
- Roof
- Composition, Pitched
- Foundation
- Crawl Space, Concrete Perimeter, Slab, Full Perimeter
- Parking Features
- Attached, Garage, Garage Door Opener, Parking Pad, Rv/Boat Parking, Underground, Additional Parking
- Garage
- Attached, Garage, Garage Door Opener, Parking Pad, Rv/Boat Parking, Underground, Additional Parking
- Garage Spaces
- 5
- Elementary School
- Pleasant Valley
- Middle School
- Depoali
- High School
- Damonte
- View
- Desert, Meadow, Mountain(s), Trees/Woods, Valley
Discover Your Home's Value
Get your instant estimate
Mortgage Calculator
Courtesy of Karen Melarkey and Dickson Realty - Caughlin. Contact:
Selling Office: Reno/Tahoe Realty Group, LLC.
© 2017 Northern Nevada Regional MLS, Inc. All Rights Reserved
Data last updated on 06/28/2017.
The data relating to real estate for sale on this web site comes in part from the Broker Reciprocity Program of the Northern Nevada Regional MLS. Real estate listings held by brokerage firms other than owner of this page are marked with the Broker Reciprocity logo and detailed information about them includes the name of the listing brokers.
Information deemed reliable but not guaranteed