Share this with your friends


725-910-9416
Fathom Realty NV LLC
8750 Lost Creek Ct, Reno, NV 89523
- $990,000
- 4
- BD
- 4
- BA
- 3,136
- SqFt



- Sold Price
- $990,000
- List Price
- $1,059,000
- Status
- CLOSED
- Days on Market
- 88
- Closing Date
- Dec 09, 2025
- MLS#
- 250055837
- Subtype
- Residential
- Year Built
- 2016
- Bedrooms
- 4
- Bathrooms
- 4
- Full Baths
- 3
- Half Baths
- 1
- Living Area
- 3,136
- Lot Size
- 8,712
- Acres
- 0.20
- Subdivision
- Wintercreek 2
Property Description
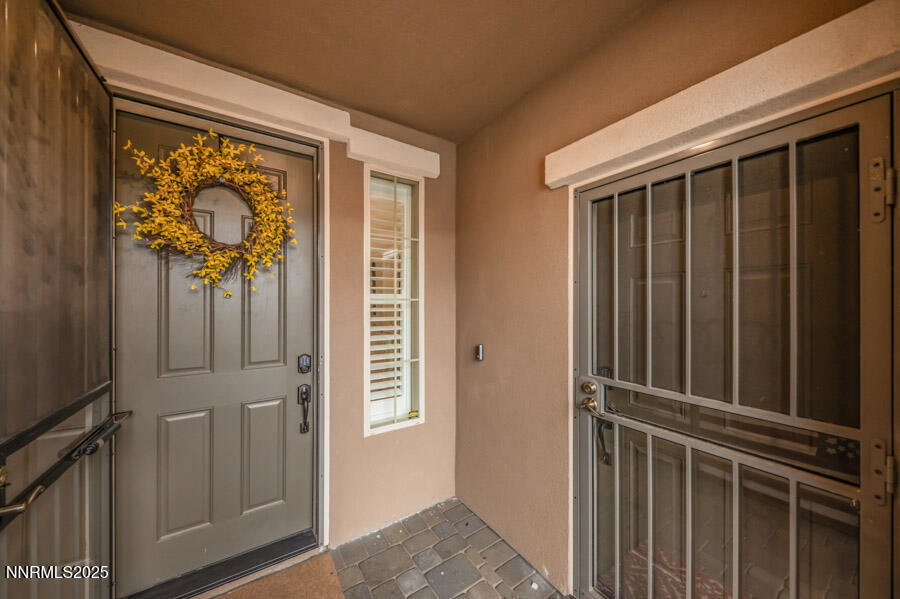
Experience luxury living and breathtaking views in the highly sought-after Somersett Golf Community. This beautifully upgraded home is perfectly positioned on a spacious, private premium lot at the end of a quiet cul-de-sac, offering unobstructed mountain and desert views. Inside, you'll find a thoughtfully designed layout featuring a stunning chef's kitchen with soft-close cabinetry, Samsung refrigerator, and Daltile Bianco tile flooring. Additional upgrades include fresh designer paint, custom laundry room cabinetry, plantation shutters, dual closets in the primary suite, 3 security doors, and a Vivint security system. Energy efficiency is enhanced with a Samsung washer/dryer set, and extra blown-in attic insulation. The 3-car garage is fully equipped with a 220 outlet and 50-amp Tesla charger. Perfect for entertaining, the outdoor living spaces boast a covered patio, 3 turf lawns, high-pressure water spigots, power outlets along the back fence, a Govee light system, and low-maintenance landscaping in both the front and backyards. A highlight of this home is the spacious one bedroom Next-Gen suite with a private entrance, ideal for guests or multigenerational living. The space includes a spacious living area, kitchenette with refrigerator, microwave, sink, along with a ensuite bedroom with full bath and with washer and dryer hook ups. Enjoy the incredible amenities of the Somersett Recreation Center and nearby marketplace. This home offers the perfect blend of luxury, privacy, and views, truly a must-see!

Additional Information
- Interior Features
- Ceiling Fans, High Ceilings, Kitchen Island, Pantry, Walk-In Closet(s), In-Law Arrangement
- Exterior Features
- Rain Gutters
- Taxes
- $4,493
- HOA Fee
- $206
- HOA Includes
- Barbecue, Clubhouse, Fitness Center, Golf Course, Landscaping, Maintenance Grounds, Management, Maintenance Structure, Pool, Recreation Room, Spa/Hot Tub, Tennis Court(s), Life Guard, Parking
- Zoning
- SF3
- Flooring
- Carpet, Tile
- Appliances
- Dryer, Disposal, Double Oven, Dishwasher, Gas Range, Microwave, Self Cleaning Oven, Washer, Smart Appliance(s), Additional Refrigerator(s), ENERGY STAR Qualified Appliances, Gas Cooktop
- Heating
- Forced Air, Natural Gas
- Air Conditioning
- Central Air
- Stories
- 2
- Levels
- Two
- Roof
- Tile/Clay, Pitched
- Foundation
- Slab
- Parking Features
- Attached, Electric Vehicle Charging Station(s), Garage, Garage Door Opener, Additional Parking
- Garage
- Attached, Electric Vehicle Charging Station(s), Garage, Garage Door Opener, Additional Parking
- Garage Spaces
- 3
- Elementary School
- Westergard
- Middle School
- Billinghurst
- High School
- McQueen
- View
- Desert, Mountain(s)
Discover Your Home's Value
Get your instant estimate
Mortgage Calculator
Courtesy of Anita Noble and Stitser Properties. Contact:
Selling Office: RE/MAX Gold.
© 2017 Northern Nevada Regional MLS, Inc. All Rights Reserved
Data last updated on 06/28/2017.
The data relating to real estate for sale on this web site comes in part from the Broker Reciprocity Program of the Northern Nevada Regional MLS. Real estate listings held by brokerage firms other than owner of this page are marked with the Broker Reciprocity logo and detailed information about them includes the name of the listing brokers.
Information deemed reliable but not guaranteed