Share this with your friends


725-910-9416
Fathom Realty NV LLC
2090 Allen St, Reno, NV 89509
- $850,000
- 3
- BD
- 2
- BA
- 2,120
- SqFt




- Sold Price
- $850,000
- List Price
- $859,000
- Status
- CLOSED
- Days on Market
- 44
- Closing Date
- Aug 14, 2026
- MLS#
- 260008449
- Subtype
- Residential
- Year Built
- 1962
- Bedrooms
- 3
- Bathrooms
- 2
- Full Baths
- 2
- Living Area
- 2,120
- Lot Size
- 8,973
- Acres
- 0.21
- Subdivision
- Truckee Park 1
Property Description
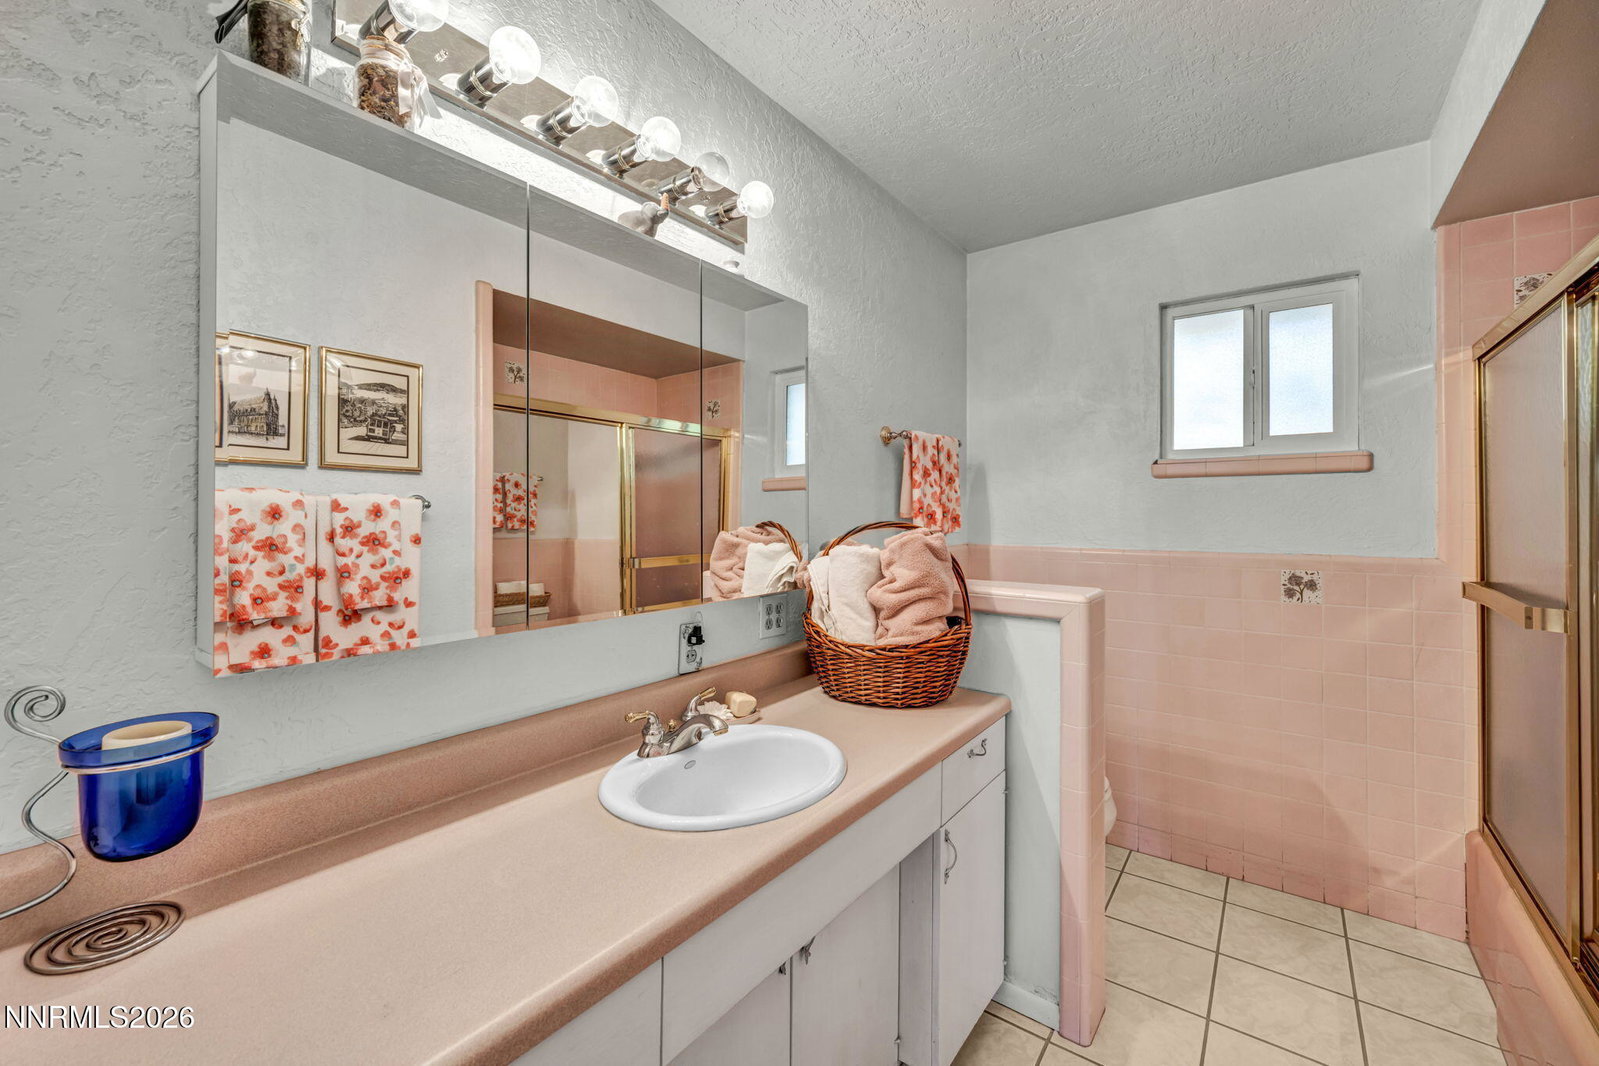
Welcome to this stunningly remodeled Old Southwest gem, where classic 1960s character meets high-end modern luxury. Located on a beautifully manicured lot in one of Reno's most desirable neighborhoods, this home is entirely move-in ready and designed for premium indoor-outdoor living.Interior Elegance & Modern Upgrades,Stunning Hardwood Floors: Rich, gleaming hardwood flooring flows throughout the main living areas, adding warmth and sophistication.Fully Remodeled: Thoughtfully updated from top to bottom with high-quality finishes, contemporary lighting, and stylish fixtures.Chef's Kitchen: Equipped with newer, premium appliances that streamline meal preparation and add a sleek, modern touch.Newer HVAC System: Enjoy absolute peace of mind and energy efficiency year-round with a newly updated heating and cooling system.Your Private Backyard Oasis, Gorgeous Swimming Pool: Step outside into your own private resort featuring a sparkling, pristine swimming pool perfect for hot Reno summers and weekend entertaining.Expansive Lot: The generous 8,973 sq. ft. lot provides ample space for poolside lounging, outdoor dining, and gardening.Attached Garage: Convenient attached garage offers secure parking, a workbench This home was originally a 4 bedroom this family decided a dining room was more important so they remodeled it into one. Could easily be changed back to original. They also got rid of the half bath and made it into a pantry. Seller will likely require rent back until her new home is ready.

Additional Information
- Interior Features
- Ceiling Fans, High Ceilings, Smart Thermostat, Breakfast Area, Pantry, Entrance Foyer
- Exterior Features
- Rain Gutters
- Taxes
- $1,679
- Zoning
- SF5
- Flooring
- Carpet, Tile, Wood
- Appliances
- Dryer, Disposal, Double Oven, Dishwasher, Microwave, Refrigerator, Self Cleaning Oven, Washer, Portable Dishwasher, Gas Cooktop
- Heating
- Fireplace, Forced Air, Natural Gas
- Air Conditioning
- Central Air, Electric
- Stories
- 1
- Levels
- One
- Roof
- Composition, Shingle
- Foundation
- Crawl Space
- Pool
- Yes
- Parking Features
- Attached, Garage, Garage Door Opener, Additional Parking
- Garage
- Attached, Garage, Garage Door Opener, Additional Parking
- Garage Spaces
- 2
- Elementary School
- Hunter Lake
- Middle School
- Swope
- High School
- Reno
Discover Your Home's Value
Get your instant estimate
Mortgage Calculator
Courtesy of Aaron Coombs and LPT Realty, LLC. Contact:
Selling Office: RE/MAX Professionals-Reno.
© 2026 Northern Nevada Regional MLS, Inc. All Rights Reserved
Data last updated on .
The data relating to real estate for sale on this web site comes in part from the Broker Reciprocity Program of the Northern Nevada Regional MLS. Real estate listings held by brokerage firms other than owner of this page are marked with the Broker Reciprocity logo and detailed information about them includes the name of the listing brokers.
Information deemed reliable but not guaranteed