Share this with your friends


725-910-9416
Fathom Realty NV LLC
1239 Flintwood Dr, Carson City, NV 89703
- $623,000
- 4
- BD
- 4
- BA
- 2,345
- SqFt






- Sold Price
- $623,000
- List Price
- $650,000
- Status
- CLOSED
- Days on Market
- 64
- Closing Date
- Nov 14, 2025
- MLS#
- 250055781
- Subtype
- Residential
- Year Built
- 2003
- Bedrooms
- 4
- Bathrooms
- 4
- Full Baths
- 3
- Half Baths
- 1
- Living Area
- 2,345
- Lot Size
- 6,098
- Acres
- 0.14
- Subdivision
- Silver Oak
Property Description
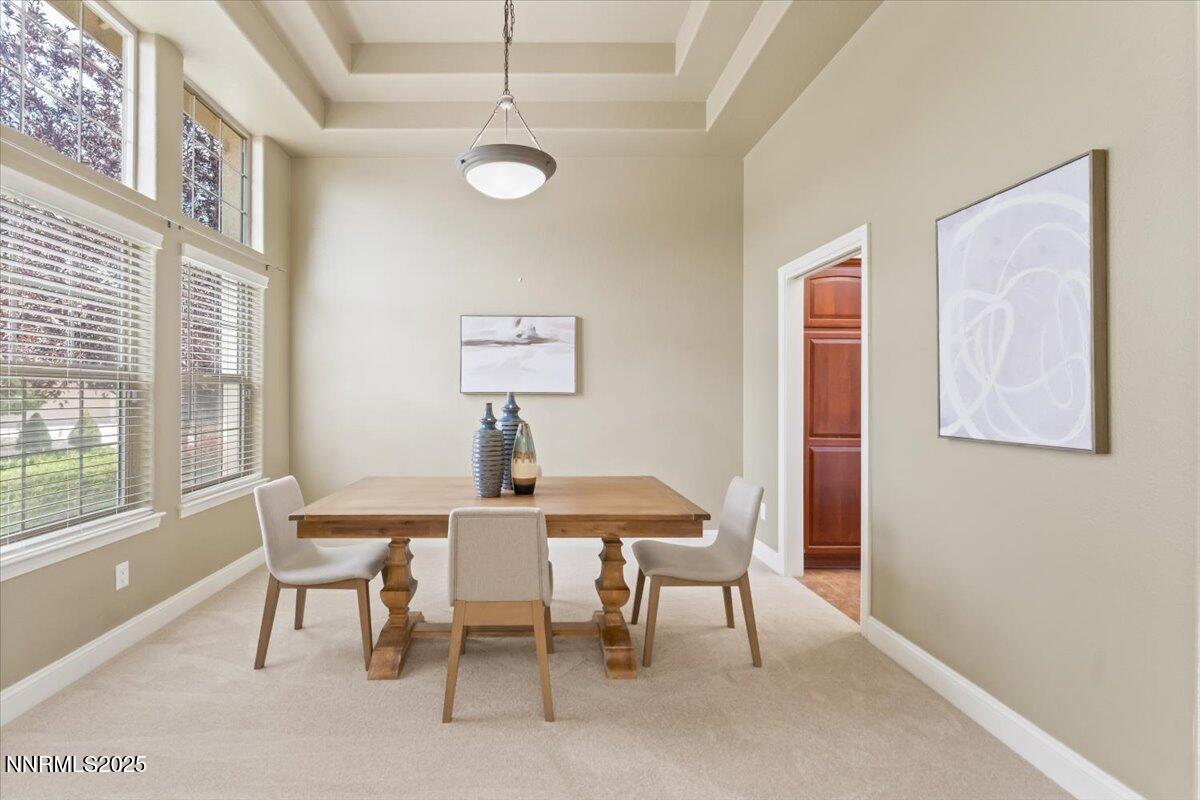
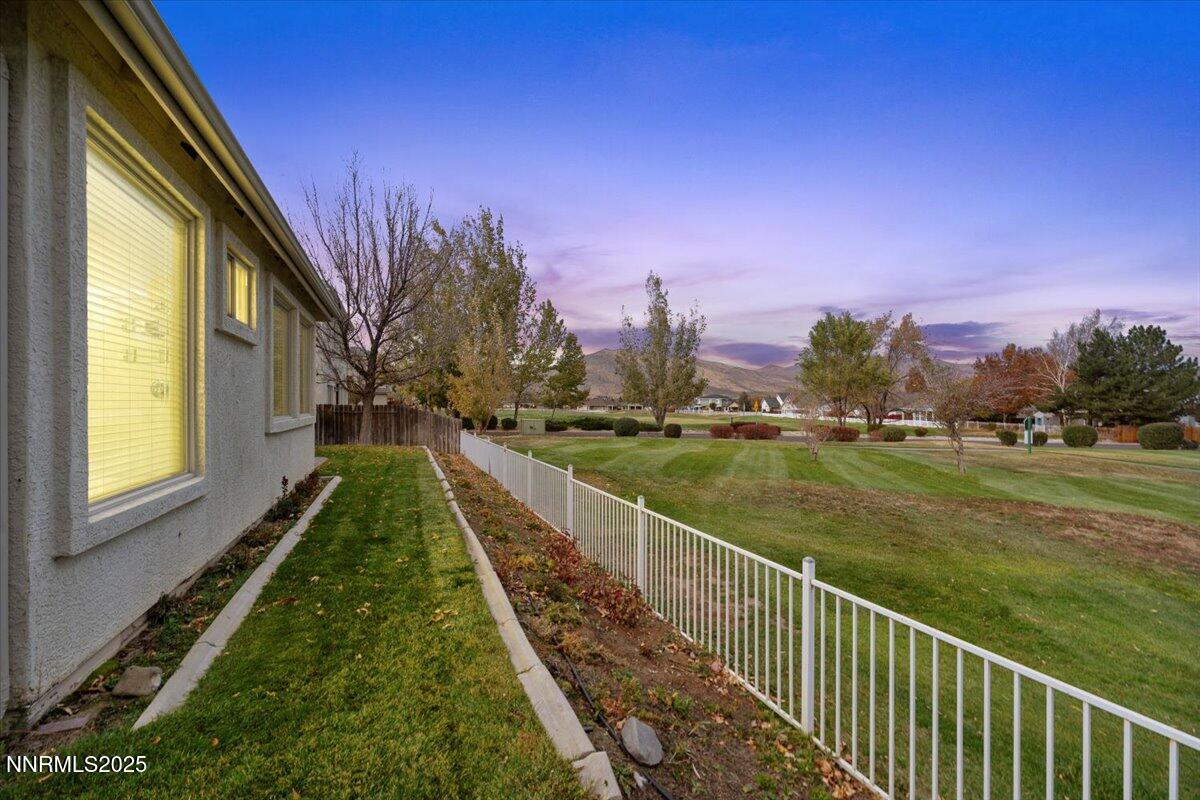
Located in Carson City's sought-after Silver Oak community at a new price with breathtaking golf course and mountain views. Located along the 12th hole, this home is filled with natural light from expansive windows framing the outdoors. The kitchen features rich cabinetry, tile countertops, tile flooring, and a convenient breakfast bar that opens to a cozy dining area. The main-level primary suite offers a large walk-in closet, tub, and separate shower, creating a true retreat. Upstairs, you'll find a second primary suite, plus two additional bedrooms and a full bath, ideal for family, guests, or multi-generational living. Outside, the fully landscaped backyard has a serene escape with unbeatable golf course views. Fresh carpet throughout!

Additional Information
- Interior Features
- Vaulted/Cathedral Ceilings, Ceiling Fans, High Ceilings, Breakfast Area, Primary Downstairs, Walk-In Closet(s), Entrance Foyer
- Taxes
- $5,513
- HOA Fee
- $83
- HOA Includes
- Maintenance Grounds, None
- Zoning
- SF12-P
- Flooring
- Carpet, Tile, Laminate, Varies
- Appliances
- Dishwasher, Gas Range, Microwave, Gas Cooktop
- Heating
- Forced Air, Natural Gas
- Air Conditioning
- Central Air
- Stories
- 2
- Levels
- Two
- Roof
- Tile/Clay, Pitched
- Foundation
- Crawl Space
- Parking Features
- Attached, Common, Garage, Garage Door Opener
- Garage
- Attached, Common, Garage, Garage Door Opener
- Garage Spaces
- 2
- Elementary School
- Fritsch
- Middle School
- Carson
- High School
- Carson
- View
- Golf Course, Mountain(s), Trees/Woods
Discover Your Home's Value
Get your instant estimate
Mortgage Calculator
Courtesy of Heidi McFadden and Dickson Realty - Carson City. Contact:
Selling Office: eXp Realty, LLC.
© 2017 Northern Nevada Regional MLS, Inc. All Rights Reserved
Data last updated on 06/28/2017.
The data relating to real estate for sale on this web site comes in part from the Broker Reciprocity Program of the Northern Nevada Regional MLS. Real estate listings held by brokerage firms other than owner of this page are marked with the Broker Reciprocity logo and detailed information about them includes the name of the listing brokers.
Information deemed reliable but not guaranteed