Share this with your friends


725-910-9416
Fathom Realty NV LLC
909 Mesa Ridge Dr Unit 1, Sparks, NV 89434
- $250,000
- 2
- BD
- 1
- BA
- 936
- SqFt




- Sold Price
- $250,000
- List Price
- $250,000
- Status
- CLOSED
- Days on Market
- 35
- Closing Date
- Apr 17, 2026
- MLS#
- 260002864
- Subtype
- Residential
- Year Built
- 1973
- Bedrooms
- 2
- Bathrooms
- 1
- Full Baths
- 1
- Living Area
- 936
- Subdivision
- Woodside 1
Property Description
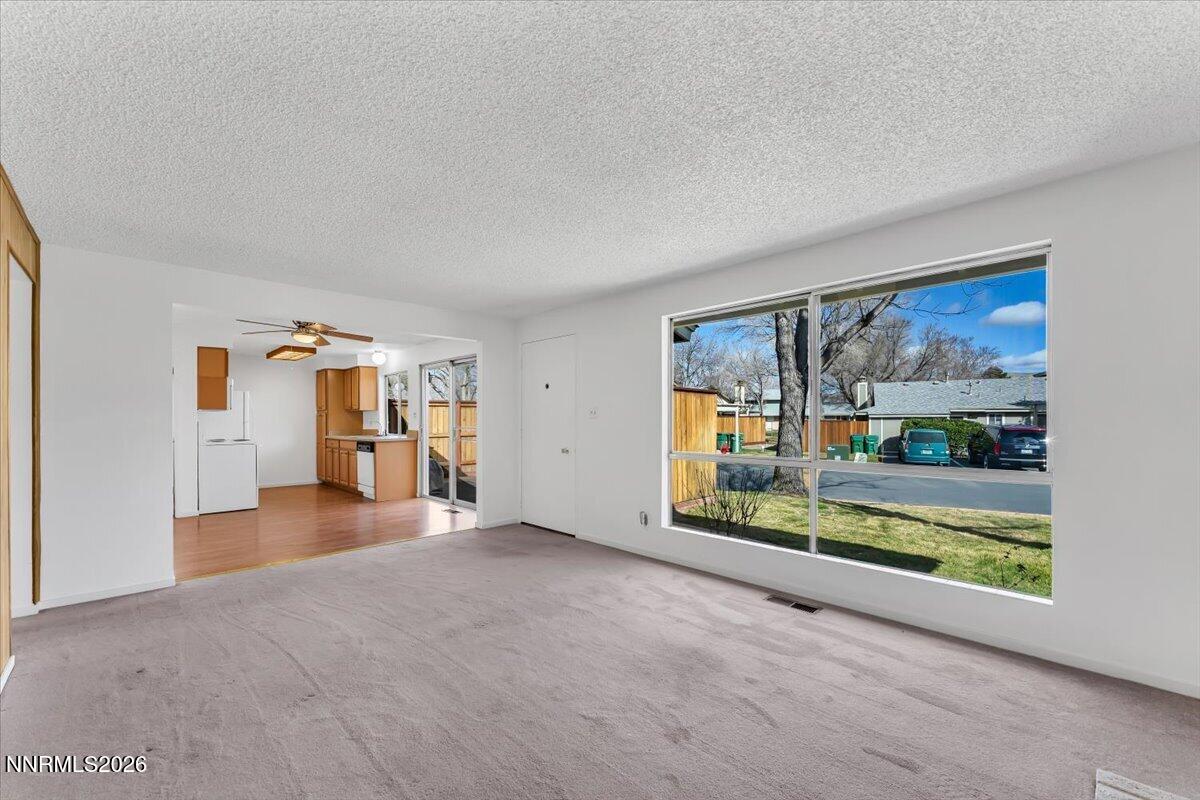
Great 2-bedroom condo opportunity in the conveniently located Woodside Homes community! This single-level end unit offers 2 bedrooms and 1 bathroom in a private welcoming setting. With updated kitchen and bathroom features- light, neutral cabinetry that creates a bright, clean look. With large windows in the family room bringing in natural lighting and beautiful outdoor views and complements the cozy, real wood-burning fireplace. Features a spacious outdoor patio area perfect for relaxing, entertaining, or enjoying morning coffee. The private setting provides a great extension of the living space and is ideal for outdoor gatherings or everyday relaxation. Covered parking is just steps from the back door, with additional guest parking nearby. With a few personal touches, this charming home has great potential.

Additional Information
- Interior Features
- Ceiling Fans
- Taxes
- $708
- HOA Fee
- $423
- HOA Includes
- Clubhouse, Landscaping, Recreation Room, Storage, Parking
- Zoning
- MUD
- Flooring
- Carpet, Laminate
- Appliances
- Dryer, Disposal, Dishwasher, Electric Oven, Microwave, Washer, Oven
- Heating
- Forced Air, Natural Gas
- Air Conditioning
- Central Air
- Stories
- 1
- Levels
- One
- Roof
- Composition, Shingle, Pitched
- Foundation
- Crawl Space
- Parking Features
- Carport, Detached
- Garage
- Carport, Detached
- Elementary School
- Dunn
- Middle School
- Dilworth
- High School
- Reed
- View
- City
Discover Your Home's Value
Get your instant estimate
Mortgage Calculator
Courtesy of Heath Montgomery and Keller Williams Group One Inc.. Contact:
Selling Office: RE/MAX Gold.
© 2017 Northern Nevada Regional MLS, Inc. All Rights Reserved
Data last updated on 06/28/2017.
The data relating to real estate for sale on this web site comes in part from the Broker Reciprocity Program of the Northern Nevada Regional MLS. Real estate listings held by brokerage firms other than owner of this page are marked with the Broker Reciprocity logo and detailed information about them includes the name of the listing brokers.
Information deemed reliable but not guaranteed