Share this with your friends


725-910-9416
Fathom Realty NV LLC
3965 Lake Placid Dr, Reno, NV 89511
- $1,499,000
- 3
- BD
- 3
- BA
- 2,760
- SqFt




- Sold Price
- $1,499,000
- List Price
- $1,499,000
- Status
- CLOSED
- Days on Market
- 36
- Closing Date
- May 29, 2026
- MLS#
- 260004955
- Subtype
- Residential
- Year Built
- 2004
- Bedrooms
- 3
- Bathrooms
- 3
- Full Baths
- 2
- Half Baths
- 1
- Living Area
- 2,760
- Lot Size
- 54,189
- Acres
- 1.24
- Subdivision
- Saddlehorn South Phase 7
Property Description
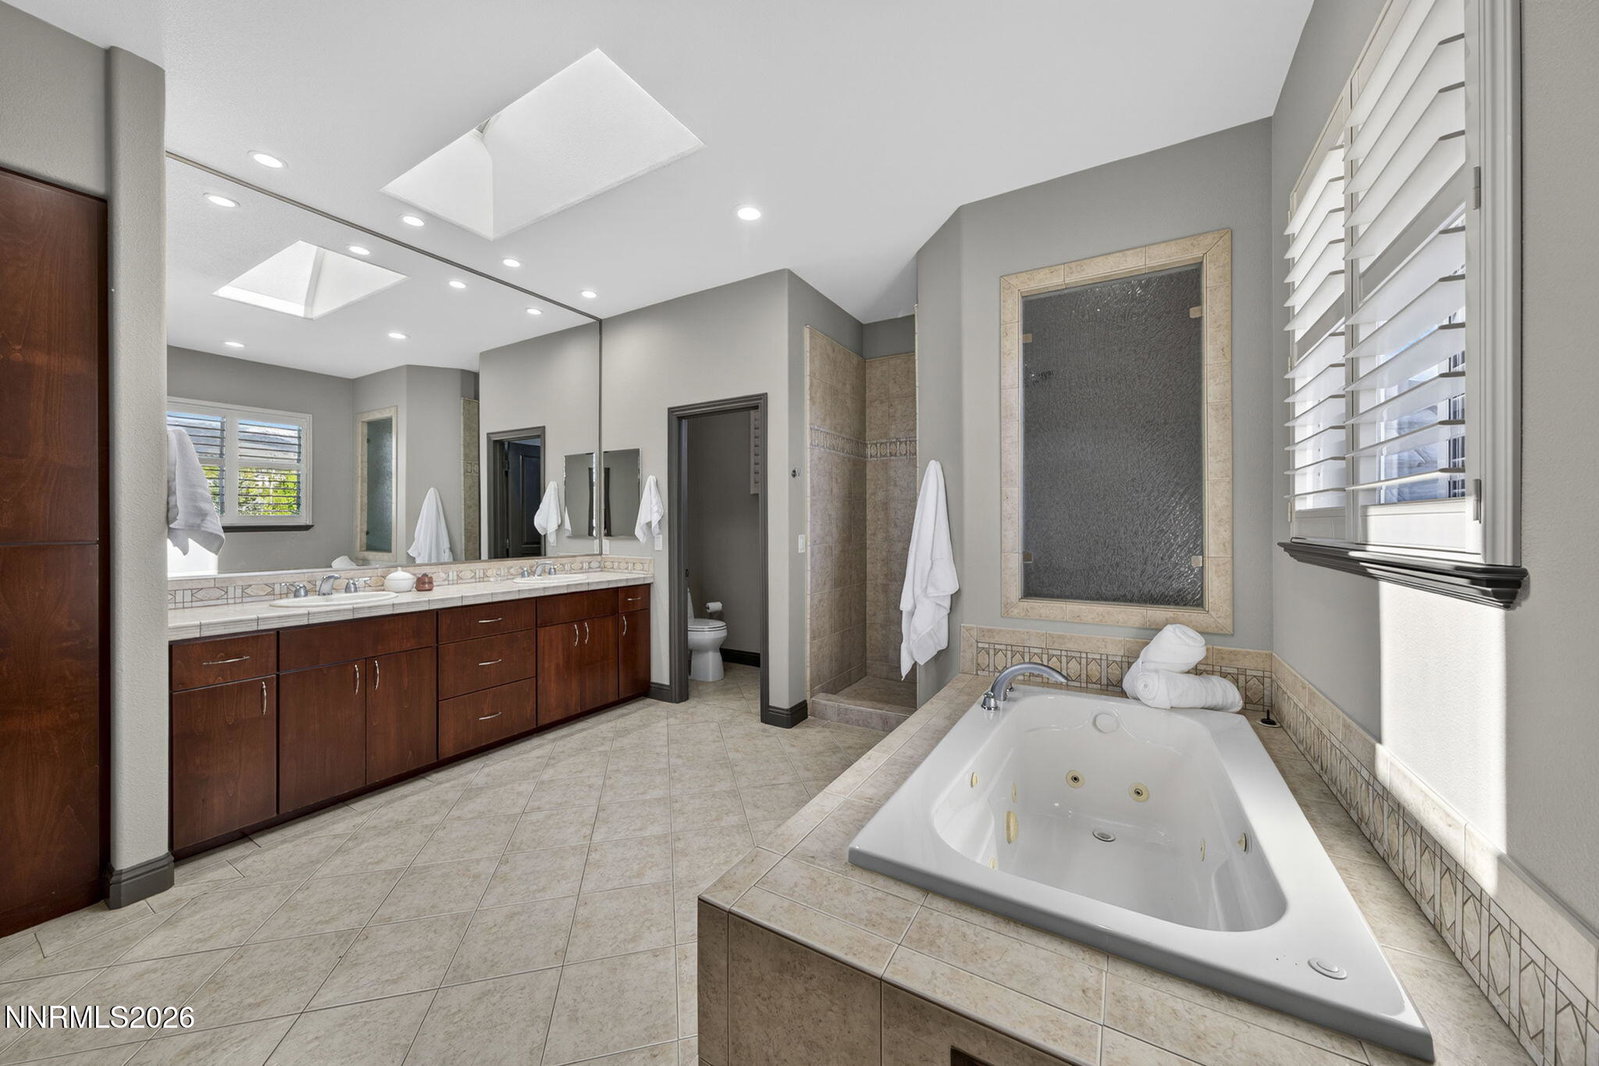
Experience refined living in this beautifully updated luxury residence at 3965 Lake Placid in the prestigious Saddlehorn neighborhood of Reno's sought-after 89511 area. Nestled on a private 1.25-acre lot backing directly to the scenic Whites Creek greenbelt and trail system, this exceptional property offers the perfect blend of tranquility, privacy, and elevated design. Spanning approximately 2,760 square feet, this elegant home features 3 spacious bedrooms, 2.5 baths, an oversized garage, and thoughtfully designed living spaces filled with warmth and sophistication. A stunning fireplace anchors the main living area, while expansive windows invite natural light and serene views of the surrounding landscape. The gourmet kitchen is designed for both everyday living and entertaining, showcasing premium appliances including a built-in KitchenAid refrigerator, double ovens with microwave, Bosch induction cooktop with downdraft hood, Bosch dishwasher, and KitchenAid trash compactor. Recent upgrades include a new Hansgrohe kitchen faucet and reverse osmosis water filtration system, blending luxury with modern convenience. The primary suite offers a peaceful retreat, enhanced by a beautifully upgraded Hansgrohe shower system and refined finishes throughout. Upstairs features brand-new carpet (2026), while the downstairs has been elegantly upgraded with new tile flooring in place of carpet for a fresh, sophisticated look. Extensive recent improvements ensure true move-in-ready living, including fresh interior and exterior paint, new gutters and downspouts, upgraded LED lighting throughout, a new primary furnace, new water softener, epoxy-finished garage floors with updated lighting, refreshed Durastone upper deck sealing, new landscaping with irrigation and lighting, and much more. Additional inclusions such as the washer, dryer, and freezer add exceptional value to this meticulously maintained home. This is a rare opportunity to own a private luxury retreat in one of South Reno's most desirable locations—where timeless elegance meets modern upgrades and nature is right outside your door.

Additional Information
- Interior Features
- Vaulted/Cathedral Ceilings, Ceiling Fans, Central Vacuum, High Ceilings, Smart Thermostat, Loft, Kitchen Island, Pantry, Walk-In Closet(s), Entrance Foyer
- Exterior Features
- Balcony, Rain Gutters, Courtyard, Water Feature
- Taxes
- $6,639
- HOA Fee
- $72
- HOA Includes
- Landscaping, Tennis Court(s)
- Zoning
- LDS
- Flooring
- Carpet, Tile, Slate/Marble, Stone, Tile
- Appliances
- Dryer, Disposal, Dishwasher, Electric Oven, Microwave, Refrigerator, Self Cleaning Oven, Trash Compactor, Washer, Additional Refrigerator(s), Water Softener Owned, Oven, ENERGY STAR Qualified Appliances, Electric Cooktop
- Heating
- Forced Air, Natural Gas
- Air Conditioning
- Central Air
- Stories
- 2
- Levels
- Two
- Roof
- Tile/Clay, Pitched
- Foundation
- Crawl Space, Concrete Perimeter
- Parking Features
- Attached, Garage, Garage Door Opener, Additional Parking
- Garage
- Attached, Garage, Garage Door Opener, Additional Parking
- Garage Spaces
- 2
- Elementary School
- Hunsberger
- Middle School
- Pine
- High School
- Galena
- View
- City, Mountain(s), Park/Greenbelt, Trees/Woods
Discover Your Home's Value
Get your instant estimate
Mortgage Calculator
Courtesy of Bryan Drakulich and BHG Drakulich Realty. Contact:
Selling Office: Dickson Realty - Downtown.
© 2026 Northern Nevada Regional MLS, Inc. All Rights Reserved
Data last updated on .
The data relating to real estate for sale on this web site comes in part from the Broker Reciprocity Program of the Northern Nevada Regional MLS. Real estate listings held by brokerage firms other than owner of this page are marked with the Broker Reciprocity logo and detailed information about them includes the name of the listing brokers.
Information deemed reliable but not guaranteed