Search Reno NV Homes for Sale

Reno, Nevada Homes for Sale

Explore current homes for sale in Reno, Nevada. Compare properties, prices, square footage and features using the live MLS listings on this page. Explore Nevada Homes is powered by Tippets Realty Group, brokered by Fathom Realty NV LLC.

Explore Nevada homes and residential real estate
Explore Nevada Homes real estate search

Reno Housing Market Snapshot

As of October 20, 2026, the connected MLS search returned approximately 1,538 active listings in Reno across property categories, with an average asking price of about $843,000. This broad search can include land, condos and other property types. Figures are a point-in-time snapshot, not a home-value estimate, and change as listings are added or sold.

Explore Reno Neighborhoods and Amenities

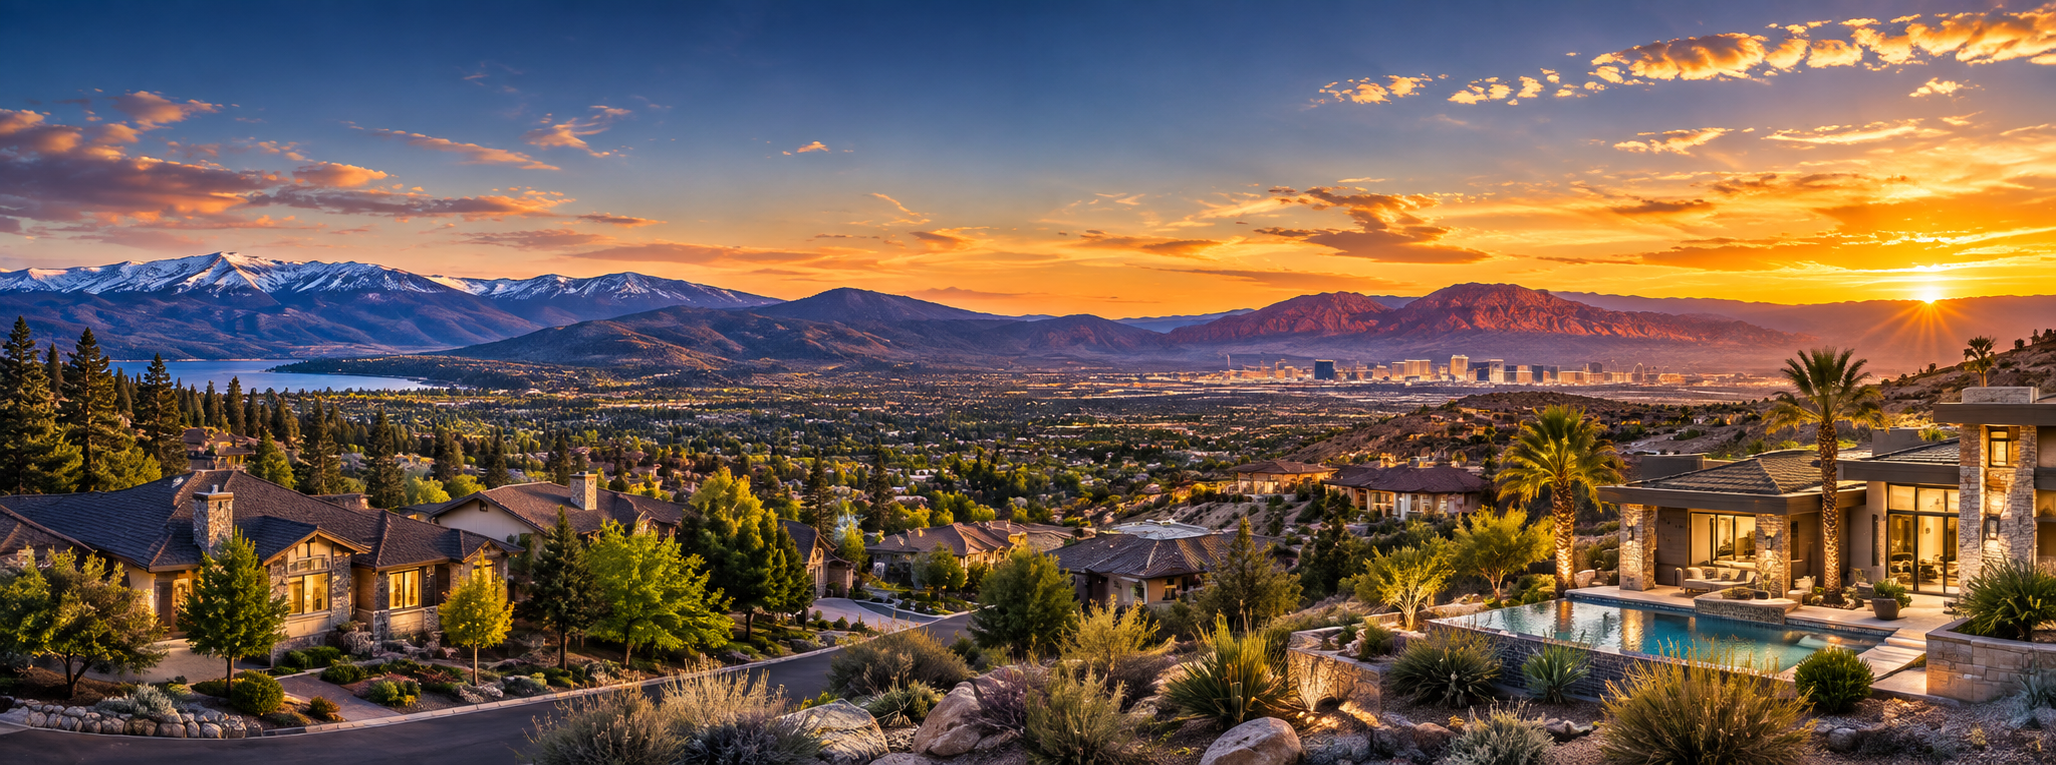
Reno offers city parks, trails and recreation facilities, including Idlewild Park and paths near the Truckee River. Explore local government parks and community resources.

Nevada residential outdoor living inspiration
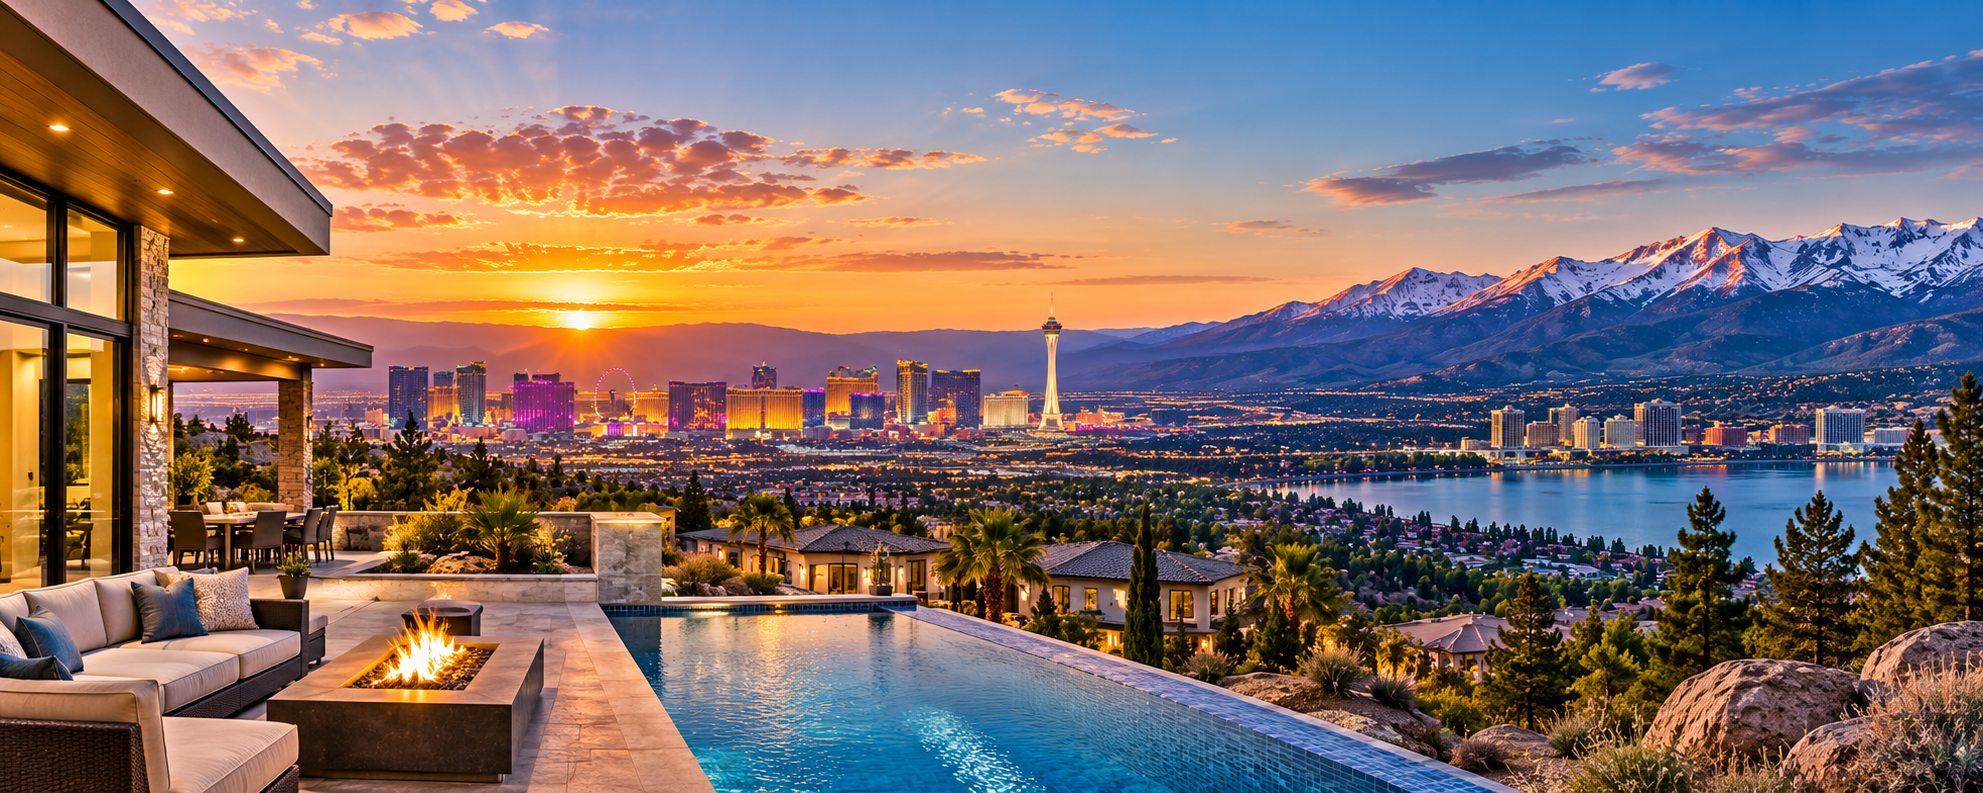
Nevada outdoor living and home design inspiration

How to Search for a Home in Reno

Use the listing search below to narrow your options by price, bedrooms, bathrooms, property type and location. Review listing details, verify HOA terms and property condition, and ask for disclosures before making an offer. School attendance boundaries, taxes and fees should be confirmed with the appropriate agencies for a specific property.

For additional information, read our Reno real estate and relocation guide, or contact Tippets Realty Group for local guidance.

Latest Reno Homes for Sale

515 Rhodes Rd, Reno
$10,950,000
7 Beds ⋅ 8 Baths ⋅ 260009474 MLS
Set behind a secluded, gated entrance in South Reno's coveted Steamboat Valley ranch area, Wisteria Rhodes Estate is an extraordinary lifestyle property where architectural substance, refined entertaining and true self-sufficiency converge. Designed for multigenerational living and large-scale gatherings, the ADA-accessible residence offers panoramic mountain views, multiple living and recreation spaces, a movie theater, an integrated greenhouse and extensive garage/RV storage. Interiors reflect uncompromising quality: old-growth white fir structural columns, liana vine stair railings, a vintage 1940s Atlanta country club chandelier, custom cabinetry, solar-fed radiant floor heating, travertine flooring, whole-house audio, backup generator and a four-level elevator. The chef's kitchen features a 60" six-burner Wolf range with griddle and double ovens, Sub-Zero refrigeration, a steam oven, Taj Mahal granite and an early-1900s Boos butcher block, plus a fully equipped butler's pantry with an AGA range, extra refrigeration, ice maker and Fisher & Paykel dishwasher drawers. The primary bath features a sourced Indonesian boulder bathtub. Built for entertaining, the covered outdoor kitchen includes Wolf and Thermador appliances, a rotisserie and charcoal barbecue, and a wood-fired pizza oven imported from Portugal. Indoors, a slide leads to a walkout basement with a bar, theater, gym and spa room. The paver driveway comfortably accommodates large gatherings. Beyond the residence, a rare cultivated landscape spans agriculture and beauty. Roughly 25 raised garden beds yield tomatoes, peppers, asparagus, artichokes, berries, rhubarb, garlic, herbs, melons, potatoes and more, with drip irrigation throughout the gardens, orchard and vineyard. Big Ditch water rights support the pasture spring through fall. The orchard holds 20-25 mature fruit trees, and a private vineyard grows Merlot, Cabernet, Zinfandel, Concord and table grapes, with ties to the local wine community and UNR's agricultural program. Seasonal sunflower groves, wisteria, herb gardens and a heated/cooled greenhouse with high-end lighting, a sink and cabinets round out the grounds. Two beehive areas support pollination, and an established chicken house accommodates roughly 30 chickens, producing 12-18 eggs daily in warmer months. Two horse enclosures offer turnout stalls, heated shelters, feed storage, a tack room and arena, while the irrigated pasture supports horses, cattle or hay. Riding access extends toward Virginia City. An arboretum-like backyard hosts great horned owls, red-tailed hawks, eagles, hummingbirds and migratory birds, with wild horses, deer, coyotes and occasional bears passing through. The 2025-renovated guest house offers a full kitchen, bedroom, living/dining space, hardwood floors, A/C and garage — ideal for family, guests or a caretaker. A custom hobbit house in the roundabout delights children and adults alike. Despite its privacy and rural immersion, the estate is under 15 minutes from Reno-Tahoe International Airport, a half mile from natural hot springs, 2 miles to Sierra Summit outdoor mall, roughly 30 minutes to Lake Tahoe, 20 to Mount Rose Ski Resort, 25 to Virginia City, and 15 to Carson City. Wisteria Rhodes Estate is a private sanctuary for cultivating food, gathering generations, caring for animals and building a lasting legacy rooted in the land. Inquire about the appurtenant Big Ditch water rights, based on irrigable acreage and set annually by the ditch master (typically April-October); supplemental water rights are separately negotiable. Total square footage includes the 1,087 sq ft guest house and approximately 660 sq ft interior greenhouse. Information deemed reliable; buyers/agents to verify. Wisteria Rhodes Estate must be experienced in person.

515 Rhodes Rd, Reno

792 Aspen Trl, Reno
$7,900,000
7 Beds ⋅ 8 Baths ⋅ 260012025 MLS
For a life that spans dreams, generations, and luxury, 792 Aspen Trail is a property that's already thought through every detail. Set on a gated 2.73-acre estate (comprising two parcels) in Juniper Ridge, this 8,259 sq ft, 7-bed, 7-bath custom home offers space to spread out without feeling isolated. Work, wellness, hobbies, horses, recreation, entertaining, and quiet moments all have a place here. Throughout, exceptional millwork, built-in cabinetry, and thoughtful technology and systems showcase the home's craftsmanship, character, and care. Elevated above the city, with mountain and downtown views, the estate is private yet minutes from Reno's commercial center. The remarkable thing is how little you may want to leave the extraordinary lifestyle the home offers. Start the morning with coffee without ever leaving the newly renovated primary wing's bedroom. Then head to the private gym for a workout, shoot some hoops, or take a dip in the heated pool or hot tub, which is just steps from the primary wing's spa-like bathroom. Spend an afternoon on a project in the woodshop or at the built-in desks beside the fireplace in the primary wing. Or, get outside and watch the kids disappear into the treehouses and down the zip line, which connects to the on-property barn. Walk the horses to a nearby trail for a ride, cast a line into the stocked pond, or tend the cultivated raised garden beds. In the evening, have a drink from the glass-walled, temperature- and humidity-controlled wine room, then dine alfresco in the covered outdoor living area by the pool. Round off the night with a movie or a game in the upstairs bonus room. It's a home designed to be lived in, fully. MADE TO GATHER: A stacked-stone gas fireplace with walnut built-ins anchors the living room. The curved-glass wine room below a wrought-iron-decorated overlook has a copper ceiling and a wet bar. The kitchen offers a 48-inch Wolf dual-fuel range, two sinks, a walk-in pantry, granite counters, and a breakfast nook overlooking gardens. The outdoor living area features a gas fireplace, Bromic heaters, Eclipse shades, and a built-in Wolf grill and Big Green Egg for year-round entertaining. Nearby, the heated pool and spa have motorized covers. SPACE FOR EVERYONE AND EVERYTHING: The main staircase leads to three en suite bedrooms with built-in cabinets and storage. An additional ground-floor suite offers ample living space for multiple generations and guests. In a separate wing, accessible by a curved staircase or elevator, is the theater and game room with a wet bar, beverage fridge, dartboard, and Fort Knox safe, connected to a mirrored gym with its own bath. The staircase and elevator also link to the four-car garage with EV charging and another suite above the woodshop. A RETREAT OF ITS OWN: The primary wing offers a private, all-inclusive space. The bedroom, accessed from a pocket door in the wing's vaulted sitting room, features a coffered ceiling, custom walnut furniture and storage, a second fireplace, a built-in Miele coffee machine, mini refrigerator, and wet bar. The primary bath's steam shower, heated towel bars, and freestanding soaking tub, which overlooks the outdoor pool and spa, feel serenely luxurious. The large walk-in closet has glass-front wardrobes, extensive organization and hanging systems, an island, and a window seat. 2.73 ACRES DESIGNED TO BE LIVED IN: Outside, a stocked pond with a fountain and automatic feeder sits on one side of the lawn, while raised garden beds, two treehouses, a zip line, and a basketball court sit on the other. The barn includes two stalls, an office, a bathroom, and infrastructure for horses or additional storage. The property is holiday-ready, with a full winter lights and décor display included and ready for professional installation. Advanced tech includes security, motorized window coverings, multi-room audio, mounted TVs, a central vacuum, and a backup generator to ensure power during outages.

792 Aspen Trl, Reno

6705 Arctic Willow Ct, Reno
$7,469,000
6 Beds ⋅ 7 Baths ⋅ 260012417 MLS
New construction is beginning at the highest level of luxury offered in ArrowCreek, this custom home has anticipated completion in fall 2027. All photos shown are rendered. Designed with a refined, natural material palette, the home will feature custom white oak cabinetry, full-height stone surfaces, engineered hardwood flooring, solid white oak single-panel interior doors, and a custom-finished entry door. Architectural lighting will be thoughtfully integrated throughout, including stair lighting and theater uplighting to add warmth, depth, and dimension. The floor plan will offer five bedrooms, a dedicated office, five full bathrooms, and two powder rooms, including two primary suites. Two distinct living areas will provide flexibility for both entertaining and everyday living, complemented by planned three fireplaces, an interior water feature, a built-in wet bar, and a private theater with dual beverage refrigerators. The kitchen will continue the home's clean, tailored aesthetic with premium appliances, custom white oak cabinetry, stone surfaces, and integrated beverage refrigeration. Custom bifold doors will create a seamless connection to the outdoor living spaces, opening the home to expansive city and mountain views. A custom pool (pending approval) with two spas will serve as the centerpiece of the fully landscaped grounds, surrounded by hand-finished pavers and thoughtfully designed entertaining areas. A planned exterior water feature near the entry and wrapping alongside the driveway will introduce an additional architectural element, while the outdoor kitchen will include a built-in barbecue, beverage refrigeration, generous storage, and ample preparation space. A firepit and discreetly integrated dog run will complete the setting. The residence will also be designed with extensive infrastructure for comfort, technology, and long-term functionality. Features planned to include pre-wiring for automated window coverings, security, distributed audio, and a whole-home generator, along with dedicated eave outlets for seasonal lighting. Gutters and downspouts will also be pre-wired for heat tape. The heated four-car garage will be finished with epoxy flooring, insulated doors, and 220V EV charging, pending approval to add a single bay RV garage, and dedicated refuse storage room will provide additional utility while preserving the home's clean architectural presentation. Set behind the gates of ArrowCreek, the residence will be positioned within one of Reno's most established private communities, with convenient access to Lake Tahoe, Reno-Tahoe International Airport, and nearby recreation. The Club at ArrowCreek is located just minutes away and offers two 18-hole golf courses, dining, tennis, bocce, and resort style pool overlooking the surrounding mountains.

6705 Arctic Willow Ct, Reno

6025 Lake Geneva Dr, Reno
$6,950,000
6 Beds ⋅ 6 Baths ⋅ 260003759 MLS
The epitome of refined luxury in Montreux! This stunning French country estate offers superior custom craftmanship and timeless sophistication. Step inside to grand spaces on the main level, featuring soaring cathedral ceilings with handcrafted wood beams, towering windows, walnut flooring, and a double-sided wood-burning fireplace connecting the formal living and dining rooms. The expertly-appointed chef's kitchen is equipped with upscale Wolf, Sub-Zero, and Bosch appliances and a spacious walk-through pantry - perfect for both everyday living and lavish entertaining. A formal library with extensive millwork provides a quiet retreat, while a state-of-the-art home theater with retractable screen and sound system delivers cinematic excellence. A dedicated office and guest suite (currently utilized as a secondary office) also reside on the first floor. The lavish primary suite features marble flooring and countertops, a steam shower, jetted tub, towel warmer, custom walk-in closet, and a large patio overlooking serene views. Four additional en-suite bedrooms, plus a large private bonus space provide ample options for family and guests or multi-generational living. A temperature-controlled wine cellar on the lower level houses up to 820 bottles. Extra-wide hallways and an elevator servicing all three levels provides seamless and effortless accessibility. All furniture is available for purchase separately. Recent upgrades ensure modern comfort with new HVAC systems, new humidifiers, new water heaters and water filtration systems, new wine cooler, LED lighting, and an upgraded fire-retardant sprinkler system. Outstanding exterior touches include copper gutters, heat tape, and roofing snow guards. Located on Montreux's "Signature Drive," this magnificent residence overlooks the 16th and 17th holes of the famed Jack Nicklaus championship course. Outdoor living shines with breathtaking views of the golf course, towering pines, lushly landscaped grounds, a large terrace and multiple patios, captivating waterfall feature, and the soothing sounds of Galena Creek. Montreux Golf & Country Club is a private resort-style golf course community with world-class Clubhouse amenities, and access to miles of nature trails. Manned gated security 24/7. Montreux is ideally located just 15 minutes to Mt. Rose Ski Resort, 20 minutes to the Reno-Tahoe International Airport, and a short 30-minute scenic drive to beautiful Lake Tahoe. Welcome to the pinnacle Montreux luxury!

6025 Lake Geneva Dr, Reno

29 Bennington Ct, Reno
$6,950,000
3 Beds ⋅ 4 Baths ⋅ 250050676 MLS
This is what it looks like at the top. Own the CROWN of Reno at 29 Bennington Court—a powerful property, built for bold living on one of the region's largest mountain top lots featuring 360-degree views of Mt. Rose, the city, and the forest. This custom, 4,831 sq ft single-level estate combines privacy, exclusivity, and luxury with three spacious suites, heated quartzite counters on the Kitchen Island, High end Thermador appliances, and Waterstone fixtures. Outside, the terrace features a massive yard, spa, gas firepit, and wood-burning hearth. Rising from St. James's Village, 29 Bennington Court commands the most powerful vantage in Reno. Spanning 6.33 acres across two contiguous parcels, this estate offers uninterrupted 360-degree views of Mt. Rose, downtown Reno, and the Sierra forest canopy. This single-level estate defines the top, geographically, architecturally, and experientially. This is not simply a home with views. It is the highest-positioned property in one of the region's most exclusive gated community—a singular alignment of land, layout, and presence. No other estate combines this scale, privacy, and presence. It does not compete. It leads. The structure is grounded in proportion and permanence. Wide hallways, soaring soffit ceilings, and generous transitions create a deliberate rhythm throughout the home. Material selections emphasize integrity over ornamentation: hardwood in primary living areas, plush carpet in private quarters, and marble thresholds where spaces shift. Skylights are positioned to trace the sun's arc, filling the interiors with natural light throughout the day. Each of the three en-suite bedrooms serves as a fully self-contained retreat—private, quiet, and complete. The primary suite features a steam shower, a deep soaking tub, radiant in-floor heating, and a meticulously outfitted dressing room with mirrored cabinetry, tailored lighting, and integrated storage. A discreet pass-through leads to the oversized laundry room, outfitted with dual washers and dryers, concealed hampers, and extensive cabinetry—designed for lasting function. Designed to balance performance and intention, the kitchen centers the home as a working space and a gathering area. A complete Thermador suite includes a six-burner range with griddle, dual convection ovens, commercial-grade ventilation, and integrated refrigeration. Heated quartzite countertops provide tactile comfort and thermal consistency. Cabinetry is full-depth and soft-close, with Waterstone fixtures chosen for their weight, reliability, and enduring finish. The walk-in pantry includes open shelving, a pebble ice maker, and grocery access to a three-car garage. Exterior living areas are designed for use and longevity. The terrace unfolds to a large patio with outdoor electric heating and a wood burning hearth, a recessed Bullfrog spa, a gas fire pit, and a massive yard. Hardscaping materials, including poured concrete and boulders sourced directly from the site, frame the home within its landscape rather than separate it. The office is not a token room; it is a space for strategy, output, and reflection. Equipped with built-in storage, a seamless flow into the great room, and forest-facing windows, it is designed to support sustained thought and forward movement. Whether the work is creative, operational, or directive, this is a room that holds its purpose. 33 Bennington Court, an adjacent undeveloped parcel, is included in the sale. Build a second structure, hold the land in reserve, or preserve the buffer indefinitely. This second lot represents opportunity and leverage in a gated setting where acquiring additional acreage is nearly impossible. Opportunities like this are never replicated. They're seized. No other property in Reno offers this elevation, this acreage, or this architectural clarity. 29 Bennington Court holds its position without effort—dominant in placement, precise in design, and unmatched in scope. It does not compete. It sta

29 Bennington Ct, Reno

95 Ox-Yoke Ln, Reno
$6,500,000
7 Beds ⋅ 13 Baths ⋅ 250055528 MLS
Welcome to a one-of-a-kind Nevada estate where luxury knows no limits and every day feels like a five-star vacation. Just minutes from Reno, Carson City, and Lake Tahoe, this unmatched property blends the serenity of a private ranch with the excitement of a world-class resort—set against a backdrop of Sierra Nevada mountain views and tax-friendly living. At the heart of this retreat is a year-round indoor pool and spa pavilion. Retractable nano doors open the space to a rustic log pergola, fire pit, and private putting green, creating seamless indoor-outdoor living. A fully equipped poolside bar and attached guest suite (complete with sauna) make this space ideal for hosting unforgettable gatherings, all managed from the palm of your hand with smart-home controls. Car enthusiasts and entertainers alike will be captivated by the 4,000 sq ft detached drive-through garage with three 14' doors and 16' ceilings, designed to showcase luxury vehicles, boats, RVs, and the largest toys. This ultimate hangout also features a commercial bar, pool table, shuffleboard, and private guest quarters. This space has been fully automated with surround sound and smart-home technology, perfect for catching the big game or hosting private car shows in your own backyard. In addition to this show-stopping space, the main home also includes a 1,328 sq ft attached garage, bringing the total garage space to an impressive 5,328 sq ft, ample room for every vehicle, toy, and tool imaginable. The outdoor kitchen is a culinary masterpiece, surrounded by glass nano doors and equipped with a pizza oven, smoker, wine fridge, multiple grills, refrigerators, freezer, ice makers, and a custom backlit granite mountain range backsplash. The seamless indoor-outdoor design, paired with infrared heaters and a cozy fireplace, provides year-round comfort and functionality. The main residence features a breathtaking great room with soaring vaulted ceilings, multiple floor-to-ceiling hand-chiseled stone fireplaces, warm hardwood floors, and panoramic views of the Sierra Nevadas. With seven bedrooms—six offering en-suite baths, private fireplaces, and private balconies—every guest enjoys privacy and comfort. The lavish primary suite boasts a balcony overlooking the pool, dual closets (one with a behind-the-mirror hidden safe), and a spa-inspired bathroom. An elevator adds convenient access to all levels of the home for every guest. The fully fenced grounds include irrigated pastures, a breathtaking pond with water wheel, seven-stall equestrian barn with tack room, chicken coop, garden boxes, and four RV hookups with full utilities plus dedicated bathrooms. The park-like landscape lighting, controlled by timers, adds a magical glow throughout the property and an additional 6.5 acre-feet of water rights are included, providing exceptional value and future flexibility for irrigation and property use. This unbeatable location feels like peaceful retreat but is just outside of town. Just 13 minutes to the Reno-Tahoe Airport, 30 minutes to the gorgeous shores of Lake Tahoe, and 21 minutes to the nearest ski resort. Enjoy everything the Sierra Nevada Mountains have to offer with direct ride-out access for horses and off-road adventures, no need to get the trailer, just saddle up and go. This isn't just a home—it's an all-inclusive lifestyle. A sanctuary of recreation, relaxation, and endless possibilities, nestled in one of the most beautiful and accessible regions in the West.

95 Ox-Yoke Ln, Reno

5900 Chambery Cir, Reno
$6,200,000
6 Beds ⋅ 8 Baths ⋅ 260008629 MLS
Where architecture meets artistry, 5900 Chambery Circle is a once-in-a-generation Mountain Modern estate and one of the most extraordinary residences in Montreux Golf & Country Club. Perfectly positioned on a rare 1.38-acre double homesite overlooking the exclusive Patty Sheehan practice hole, this iconic custom home blends timeless design, exceptional craftsmanship, and resort-style living in Northern Nevada's premier private golf community. Spanning 6,932 square feet, the residence offers 5 to 8 bedrooms, 6.5 baths, and an incredibly versatile floorplan designed for both everyday luxury and grand-scale entertaining. Nearly all living spaces—including the primary suite and four additional bedroom suites—are thoughtfully located on the main level, complemented by a private guest casita ideal for extended family, guests, a home office, or multigenerational living. A state-of-the-art theater, dedicated craft studio, dual executive offices, reading loft, pet-friendly mudroom, and secondary laundry within the primary suite reflect a level of thoughtful design rarely found. Every detail has been meticulously curated, from rich Italian walnut hardwood floors, custom walnut cabinetry, dramatic timber beams, and designer lighting to top-tier gourmet appliances, automated Hunter Douglas window coverings, smart home technology, and energy-efficient geothermal heating and cooling. The result is a home that is as intelligent as it is beautiful. Outdoor living is equally impressive. Surrounded by towering pines and professionally landscaped grounds that feel like your own private park, the estate features an expansive paver driveway, outdoor kitchen, fire pit, multiple entertaining patios, and exceptional privacy—all creating an unforgettable setting for year-round indoor-outdoor living. The oversized 740-square-foot four-car garage is fully equipped with EV charging stations, while the home's north-facing Feng Shui orientation symbolizes prosperity and harmony. Seller's Equity Sports Membership is included with Buyer to pay capital contribution, providing the opportunity to enjoy world-class golf, dining, fitness, tennis, swimming, and an unmatched private club lifestyle. Ideally located just 20 minutes from Reno-Tahoe International Airport, 10 minutes from upscale shopping and dining, 15 minutes from Mt. Rose Ski Tahoe, and approximately 25 minutes from Lake Tahoe, Montreux offers the perfect balance of privacy, recreation, and convenience. Experience four-season mountain living, Nevada's favorable tax environment, and one of the West's most coveted luxury communities—all from an estate that truly stands in a class of its own.

5900 Chambery Cir, Reno

Start Your Search
The data relating to real estate for sale on this web site comes in part from the INTERNET DATA EXCHANGE Program of the Las Vegas REALTORS® MLS. Real estate listings held by brokerage firms other than this site owner are marked with the IDX logo.
LVR MLS deems information reliable but not guaranteed.
Copyright 2026 of the Las Vegas REALTORS® MLS. All rights reserved.

The information being provided is for the consumers' personal, non-commercial use and may not be used for any purpose other than to identify prospective properties consumers may be interested in purchasing.

Updated:

broker reciprocity logo

© 2017 Northern Nevada Regional MLS, Inc. All Rights Reserved
Data last updated on 06/28/2017.

The data relating to real estate for sale on this web site comes in part from the Broker Reciprocity Program of the Northern Nevada Regional MLS. Real estate listings held by brokerage firms other than owner of this page are marked with the Broker Reciprocity logo and detailed information about them includes the name of the listing brokers.

Information deemed reliable but not guaranteed

How much is your home worth?

Get instant property value now!

